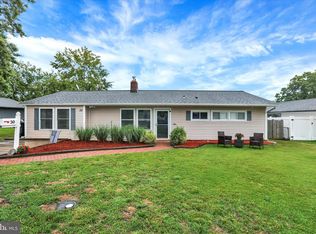
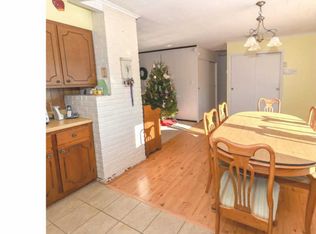
BACK ON THE MARKET!! BUYER FINANCING FELL THROUGH!!!Charming Single-Family Home in Award-Winning Pennsbury School District is waiting for its' new owner! Welcome to this beautifully updated 3-bedroom, 1.5-bath home located in the Thornridge area of Levittown, PA. With thoughtful upgrades throughout and a stunning outdoor space, this move-in-ready home is perfect for comfortable living and effortless entertaining. You are greeted by a a neatly maintained front lawn, and inviting porch. Enter this beautiful, light filled home and you’ll find laminate wood flooring, a spacious living area, and a layout designed with both style and function in mind. The modern kitchen features quartz countertops, stainless steel appliances, and plenty of cabinets—ideal for any home chef. The dining room boasts a cozy wood-burning fireplace and a huge bay window filling the space with tons of natural light. A huge living room closet offers plenty of extra storage. An enclosed washer and dryer are conveniently located in the home for added ease as well as half bath. French doors off the living area lead to a huge paved patio, perfect for BBQs, gatherings, or simply relaxing outdoors. The fenced in backyard offers space for play, entertaining, gardening, or pets and a nice sized shed for storage. Three nice sized bedrooms, full bath, another closet and hallway attic make this home complete. UPGRADES IN 2024 INCLUDE NEW SHINGLE ROOF, ROOF DECKING, GUTTERS and SIDING, TWO NEW LIVING ROOM WINDOWS, NEW KITCHEN WINDOW AND SHED. With charm, modern touches, and an unbeatable location, this home is a true gem in a family-friendly neighborhood. Close to shopping centers, post office, The Bridge Coffee Shop, Well Bean Coffee, ShopRite, Wegman’s, Kohl’s, Starbucks, Oxford Valley Mall, and Sesame Place; Parx Casino, I-95, PA Turnpike, Trenton Train Station are minutes away. Philly airport, sports complex, center city Philadelphia shops and restaurants are easily accessible by I-95. Come Take a Look! Move in just in time for Summer!
Sold for $432,000
$432,000
26 Thimbleberry Ln, Levittown, PA 19054
3beds
1,500sqft
Single Family Residence
Built in 1955
8,680 Square Feet Lot
$451,500 Zestimate®
$288/sqft
$2,836 Estimated rent
Home value
$451,500
Estimated sales range
Not available
$2,836/mo
Zestimate® history
Owner options
List your home for rent
$2,836/mo
Rent Zestimate®
Find your next renter with Zillow Rental Manager. Plus, with online applications, you can quickly screen prospective tenants – for free.
$2,836/mo
Rent Zestimate®
Refinance and save
$2,724/mo
Est. payment
Refinancing to a lower rate could help reduce your monthly payments and save thousands over the life of the loan.
$2,724/mo
Est. payment
Explore your selling options
Work with a Zillow partner agent
Leverage their expertise and Zillow's premium Showcase listings to get your home seen by more buyers.
Get startedList with your own agent
Get your home in front of millions of buyers by listing it on Zillow.
Learn how to do itSell it yourself
Take full control of how buyers see your home on Zillow by listing For Sale by Owner (FSBO).
List your homeWhat's special
Cozy wood-burning fireplaceFenced in backyardQuartz countertopsEnclosed washer and dryerNeatly maintained front lawnInviting porchHuge bay window
Zillow last checked:
Listing updated:
Listed by:
Mary Mastrobuoni 215-901-6772,
PA RealtyWorks LLC
Bought with:
Tammy Smith, RS275071
Long & Foster Real Estate, Inc.
Source: Bright MLS,MLS#: PABU2101018
Facts & features
Interior
Bedrooms & bathrooms
- Bedrooms: 3
- Bathrooms: 2
- Full bathrooms: 1
- 1/2 bathrooms: 1
- Main level bathrooms: 2
- Main level bedrooms: 3
Rooms
- Room types: Living Room, Dining Room, Bedroom 2, Bedroom 3, Kitchen, Bedroom 1
Bedroom 1
- Level: Main
Bedroom 2
- Level: Main
- Area: 143 Square Feet
- Dimensions: 13 x 11
Bedroom 3
- Level: Main
- Area: 144 Square Feet
- Dimensions: 12 x 12
Dining room
- Features: Fireplace - Wood Burning
- Level: Main
- Area: 180 Square Feet
- Dimensions: 15 x 12
Kitchen
- Level: Main
- Area: 234 Square Feet
- Dimensions: 18 x 13
Living room
- Features: Walk-In Closet(s)
- Level: Main
- Area: 480 Square Feet
- Dimensions: 24 x 20
Heating
- Baseboard, Oil
Cooling
- Central Air, Electric
Appliances
- Included: Microwave, Dishwasher, Dryer, Oven/Range - Electric, Washer, Refrigerator, Water Heater
- Laundry: Main Level, Washer In Unit, Dryer In Unit
Features
- Ceiling Fan(s)
- Has basement: No
- Number of fireplaces: 1
- Fireplace features: Wood Burning
Interior area
- Total structure area: 1,500
- Total interior livable area: 1,500 sqft
- Finished area above ground: 1,500
- Finished area below ground: 0
Property
Parking
- Total spaces: 2
- Parking features: Driveway
- Uncovered spaces: 2
Accessibility
- Accessibility features: None
Features
- Levels: One
- Stories: 1
- Patio & porch: Patio
- Pool features: None
Lot
- Size: 8,680 Square Feet
- Dimensions: 70.00 x 124.00
Details
- Additional structures: Above Grade, Below Grade
- Parcel number: 13023353
- Zoning: NCR
- Special conditions: Standard
Construction
Type & style
- Home type: SingleFamily
- Architectural style: Ranch/Rambler
- Property subtype: Single Family Residence
Materials
- Frame
- Foundation: Slab
- Roof: Shingle
Condition
- New construction: No
- Year built: 1955
Utilities & green energy
- Sewer: Public Sewer
- Water: Public
Community & HOA
Community
- Subdivision: Thornridge
HOA
- Has HOA: No
Location
- Region: Levittown
- Municipality: FALLS TWP
Financial & listing details
- Price per square foot: $288/sqft
- Tax assessed value: $18,520
- Annual tax amount: $4,307
- Date on market: 7/21/2025
- Listing agreement: Exclusive Right To Sell
- Listing terms: Cash,Conventional,FHA,VA Loan
- Inclusions: Washer, Dryer, Refrigerator, Dishwasher, Range / Oven - All In As Is Condition
- Ownership: Fee Simple
Price history
| Date | Event | Price |
|---|---|---|
| 9/19/2025 | Sold | $432,000+2.9%$288/sqft |
Source:  Bright MLS #PABU2101018 Report a problem Bright MLS #PABU2101018 Report a problem | ||
| 8/4/2025 | Pending sale | $420,000$280/sqft |
Source: Bright MLS #PABU2101018 Report a problem | ||
| 7/21/2025 | Price change | $420,000-2.3%$280/sqft |
Source: Bright MLS #PABU2101018 Report a problem | ||
| 7/19/2025 | Listed for sale | $430,000$287/sqft |
Source: Bright MLS #PABU2098490 Report a problem | ||
| 7/16/2025 | Pending sale | $430,000$287/sqft |
Source: Bright MLS #PABU2098490 Report a problem | ||
| 6/22/2025 | Listed for sale | $430,000+8.9%$287/sqft |
Source: Bright MLS #PABU2098490 Report a problem | ||
| 2/28/2024 | Sold | $395,000+1.3%$263/sqft |
Source: Bright MLS #PABU2062840 Report a problem | ||
| 1/18/2024 | Pending sale | $389,900$260/sqft |
Source: Bright MLS #PABU2062840 Report a problem | ||
| 1/9/2024 | Contingent | $389,900$260/sqft |
Source: Bright MLS #PABU2062840 Report a problem | ||
| 1/4/2024 | Listed for sale | $389,900+21.8%$260/sqft |
Source: Bright MLS #PABU2062840 Report a problem | ||
| 12/11/2020 | Sold | $320,000+0%$213/sqft |
Source: Public Record Report a problem | ||
| 9/28/2020 | Pending sale | $319,900$213/sqft |
Source: Coldwell Banker Hearthside #PABU508138 Report a problem | ||
| 9/28/2020 | Listed for sale | $319,900+220.2%$213/sqft |
Source: Coldwell Banker Hearthside #PABU508138 Report a problem | ||
| 8/2/1996 | Sold | $99,900$67/sqft |
Source: Public Record Report a problem | ||
Public tax history
| Year | Property taxes | Tax assessment |
|---|---|---|
| 2025 | $4,307 | $18,520 |
| 2024 | $4,307 +9% | $18,520 |
| 2023 | $3,952 +3.2% | $18,520 |
| 2022 | $3,829 +2% | $18,520 |
| 2021 | $3,755 | $18,520 |
| 2020 | $3,755 +3.1% | $18,520 |
| 2018 | $3,643 +2.6% | $18,520 |
| 2017 | $3,552 | $18,520 |
| 2016 | $3,552 +12% | $18,520 |
| 2015 | $3,172 | $18,520 |
| 2014 | $3,172 | $18,520 |
| 2013 | -- | $18,520 |
| 2012 | -- | $18,520 |
| 2011 | -- | $18,520 |
| 2010 | -- | $18,520 |
| 2009 | -- | $18,520 |
| 2008 | -- | $18,520 |
| 2007 | -- | $18,520 +15.8% |
| 2006 | -- | $16,000 |
| 2005 | -- | $16,000 +300% |
| 2004 | -- | $4,000 |
| 2003 | -- | $4,000 |
| 2002 | -- | $4,000 |
| 2000 | -- | $4,000 |
Find assessor info on the county website
Neighborhood: Thornridge
Nearby homes
- $410,0004 bd1 ba1.3k sqft30 Thimbleberry Ln, Levittown, PA 19054Sold
- $373,100-- bd1 ba1.4k sqft22 Thimbleberry Ln, Levittown, PA 19054Off Market
- $416,2003 bd1 ba1.5k sqft111 Thornridge Dr, Levittown, PA 19054Off Market
- $386,100-- bd1 ba1.4k sqft115 Thornridge Dr, Levittown, PA 19054Off Market
- $387,7003 bd1 ba1k sqft20 Thimbleberry Ln, Levittown, PA 19054Off Market
- $339,900-- bd1 ba1k sqft109 Thornridge Dr, Levittown, PA 19054Off Market
- $439,6003 bd2 ba1k sqft34 Thimbleberry Ln, Levittown, PA 19054Off Market
- $353,6003 bd1 ba1.3k sqft25 Thimbleberry Ln, Levittown, PA 19054Off Market
Nearby schools
GreatSchools rating
- 4/10Manor El SchoolGrades: K-5Distance: 0.3 mi
- 8/10Charles H Boehm Middle SchoolGrades: 6-8Distance: 2.3 mi
- 7/10Pennsbury High SchoolGrades: 9-12Distance: 0.8 mi
Schools provided by the listing agent
- Elementary: Manor
- Middle: Charles H Boehm
- High: Pennsbury
- District: Pennsbury
Source: Bright MLS. This data may not be complete. We recommend contacting the local school district to confirm school assignments for this home.
Get a cash offer in 3 minutes
Find out how much your home could sell for in as little as 3 minutes with a no-obligation cash offer.
Estimated market value
$451,500
Get a cash offer in 3 minutes
Find out how much your home could sell for in as little as 3 minutes with a no-obligation cash offer.
Estimated market value
$451,500
- Pennsylvania
- Bucks County
- Levittown
- 19054
- Thornridge
- 26 Thimbleberry Ln
Nearby cities
Nearby neighborhoods
Nearby zip codes
Other Levittown Topics
