Warm & Welcoming! Perched on a beautiful property at the end of a court, this home blends modern upgrades w/ a relaxed atmosphere. Private backyard oasis filled w/ vibrant gardens, mature trees & plantings, large lawn + charming playhouse. Fresh & bright w/ new front doors, all new exterior paint, newly painted walls, new carpet, new light fixtures, new door hardware. Spacious living room w/ fireplace that opens to the dining room. Bedroom & full bath on main level. Kitchen is a true highlight - large island, 6-burner Viking gas range, granite countertops, handmade backsplash tiles & built-in banquette. Custom cabinetry from Wood-Mode & Brookhaven. Open layout flows seamlessly into the family room. Oversized primary suite complete w/ views of the backyard, walk-in closet, a luxurious bath featuring Carrera marble, designer fixtures & cabinets from Restoration Hardware. Outside, enjoy various patios. Grow your own vegetables in the trough garden beds. Serene & quiet ~ a wonderful respite. Located in the desirable Sycamore community w/ great amenities including 2 pools, 2 clubhouses, tennis & pickleball courts, playground & scenic walking trails. Close to 680 for easy commute. Top-rated San Ramon Valley School District. Come explore all that Danville has to offer!
Sold for $2,350,000
$2,350,000
26 Thornhill Ct, Danville, CA 94526
5beds
2,690sqft
Single Family Residence
Built in 1971
0.34 Acres Lot
$2,293,000 Zestimate®
$874/sqft
$6,972 Estimated rent
Home value
$2,293,000
$2.04M - $2.57M
$6,972/mo
Zestimate® history
Owner options
List your home for rent
$6,972/mo
Rent Zestimate®
Find your next renter with Zillow Rental Manager. Plus, with online applications, you can quickly screen prospective tenants – for free.
$6,972/mo
Rent Zestimate®
Refinance and save
$15,309/mo
Est. payment
Refinancing to a lower rate could help reduce your monthly payments and save thousands over the life of the loan.
$15,309/mo
Est. payment
Explore your selling options
Work with a Zillow partner agent
Leverage their expertise and Zillow's premium Showcase listings to get your home seen by more buyers.
Get startedList with your own agent
Get your home in front of millions of buyers by listing it on Zillow.
Learn how to do itSell it yourself
Take full control of how buyers see your home on Zillow by listing For Sale by Owner (FSBO).
List your homeWhat's special
Zillow last checked:
Listing updated:
Listed by:
Teresa Hooper DRE #01910776 925-262-3820,
Compass
Bought with:
Mary Ellen Mancino Dudum, DRE #01279164
The Agency
Source: CCAR,MLS#: 41089813
Facts & features
Interior
Bedrooms & bathrooms
- Bedrooms: 5
- Bathrooms: 3
- Full bathrooms: 3
Rooms
- Room types: 1 Bedroom, 1 Bath, Main Entry, 4 Bedrooms, 2 Baths, Primary Bedrm Suite - 1, Family Room
Bathroom
- Features: Shower Over Tub, Solid Surface, Tile, Updated Baths, Skylight, Stall Shower, Double Vanity, Multiple Shower Heads
Kitchen
- Features: 220 Volt Outlet, Breakfast Nook, Counter - Solid Surface, Counter - Stone, Dishwasher, Double Oven, Eat In Kitchen, Garbage Disposal, Gas Range/Cooktop, Island, Microwave, Oven Built-in, Range/Oven Built-in, Refrigerator, Updated Kitchen
Heating
- Forced Air, Central
Cooling
- Has cooling: Yes
Appliances
- Included: Dishwasher, Double Oven, Gas Range, Microwave, Oven, Range, Refrigerator
- Laundry: Cabinets, Inside, Common Area
Features
- Formal Dining Room, Breakfast Nook, Counter - Solid Surface, Updated Kitchen, Smart Thermostat
- Flooring: Tile, Carpet
- Windows: Skylight(s), Weather Stripping
- Number of fireplaces: 1
- Fireplace features: Gas Starter, Living Room, Stone, Wood Burning
Interior area
- Total structure area: 2,690
- Total interior livable area: 2,690 sqft
Property
Parking
- Total spaces: 3
- Parking features: Direct Access, Side Yard Access, Garage Door Opener
- Garage spaces: 3
Features
- Levels: Two
- Stories: 2
- Exterior features: Garden, Garden/Play
- Pool features: None, Community, Solar Pool Leased
- Fencing: Fenced
- Has view: Yes
- View description: Hills
Lot
- Size: 0.34 Acres
- Features: Court, Cul-De-Sac, Premium Lot, Curb(s), Front Yard, Private, Back Yard, Landscape Back, Landscape Front
Details
- Parcel number: 2162310045
- Special conditions: Standard
- Other equipment: Irrigation Equipment
Construction
Type & style
- Home type: SingleFamily
- Architectural style: Traditional
- Property subtype: Single Family Residence
Materials
- Wood Siding
- Roof: Composition
Condition
- Existing
- New construction: No
- Year built: 1971
Utilities & green energy
- Electric: Photovoltaics Third-Party Owned, 220 Volts in Kitchen
- Utilities for property: Individual Gas Meter
Community & HOA
Community
- Subdivision: Sycamore Homes
HOA
- Has HOA: Yes
- Amenities included: Greenbelt, Playground, Pool, Tennis Court(s)
- Services included: Common Area Maint, Management Fee, Reserve Fund
- HOA fee: $435 quarterly
- HOA name: SYCAMORE HOMES ASSOC
- HOA phone: 925-837-9669
Location
- Region: Danville
Financial & listing details
- Price per square foot: $874/sqft
- Tax assessed value: $1,060,091
- Annual tax amount: $12,602
- Date on market: 3/19/2025
Price history
| Date | Event | Price |
|---|---|---|
| 4/21/2025 | Sold | $2,350,000+6.8%$874/sqft |
Source:  CCAR #41089813 Report a problem CCAR #41089813 Report a problem | ||
| 3/27/2025 | Pending sale | $2,200,000$818/sqft |
Source:  bridgeMLS/CCAR/Bay East AOR #41089813 Report a problem bridgeMLS/CCAR/Bay East AOR #41089813 Report a problem | ||
| 3/19/2025 | Listed for sale | $2,200,000+254.8%$818/sqft |
Source: bridgeMLS/CCAR/Bay East AOR #41089813 Report a problem | ||
| 10/29/1999 | Sold | $620,000+33.3%$230/sqft |
Source: CCAR #11033658 Report a problem | ||
| 4/30/1999 | Sold | $465,000$173/sqft |
Source: CCAR #11010019 Report a problem | ||
Public tax history
| Year | Property taxes | Tax assessment |
|---|---|---|
| 2025 | $12,602 -19.2% | $1,060,091 +2% |
| 2024 | $15,601 +1.2% | $1,039,306 +2% |
| 2023 | $15,410 +0.6% | $1,018,928 +2% |
| 2022 | $15,321 +1.7% | $998,950 +2% |
| 2021 | $15,064 +0.8% | $979,364 +1% |
| 2020 | $14,948 +0.9% | $969,323 +2% |
| 2019 | $14,809 +3% | $950,318 +2% |
| 2018 | $14,384 +2.9% | $931,685 +2% |
| 2017 | $13,984 +32.8% | $913,418 +2% |
| 2016 | $10,528 +2.6% | $895,509 +1.5% |
| 2015 | $10,258 | $882,059 +2% |
| 2014 | $10,258 | $864,781 +0.5% |
| 2013 | -- | $860,874 +2% |
| 2012 | -- | $843,995 +2% |
| 2011 | -- | $827,447 +0.8% |
| 2010 | -- | $821,264 -0.2% |
| 2009 | -- | $823,216 +2% |
| 2008 | -- | $807,076 +2% |
| 2007 | -- | $791,252 +13.5% |
| 2006 | -- | $697,306 +2% |
| 2005 | -- | $683,635 +2% |
| 2004 | -- | $670,231 +1.9% |
| 2003 | -- | $657,948 +2% |
| 2002 | -- | $645,048 +2% |
| 2001 | -- | $632,400 |
Find assessor info on the county website
Neighborhood: 94526
Nearby homes
- $1,790,7005 bd2 ba2.5k sqft20 Thornhill Ct, Danville, CA 94526Off Market
- $657,1644 bd2 ba2.4k sqft726 Park Hill Rd, Danville, CA 94526Off Market
- $1,851,2004 bd3 ba2.4k sqft32 Thornhill Ct, Danville, CA 94526Off Market
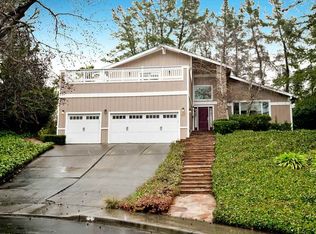
- $650,0994 bd2 ba2.3k sqft730 Park Hill Rd, Danville, CA 94526Off Market
- $491,8494 bd2 ba2.2k sqft722 Park Hill Rd, Danville, CA 94526Off Market
- $1,934,5004 bd2 ba2.1k sqft522 Old Orchard Dr, Danville, CA 94526Off Market
- $2,032,7005 bd3 ba2.7k sqft21 Castleford Pl, Danville, CA 94526Off Market
- $1,769,4004 bd3 ba2.3k sqft31 Castleford Pl, Danville, CA 94526Off Market
Nearby schools
GreatSchools rating
- 9/10Vista Grande Elementary SchoolGrades: K-5Distance: 0.8 mi
- 10/10Los Cerros Middle SchoolGrades: 6-8Distance: 1.5 mi
- 10/10Monte Vista High SchoolGrades: 9-12Distance: 1.7 mi
Schools provided by the listing agent
- District: San Ramon Valley (925) 552-5500
Source: CCAR. This data may not be complete. We recommend contacting the local school district to confirm school assignments for this home.
Get a cash offer in 3 minutes
Find out how much your home could sell for in as little as 3 minutes with a no-obligation cash offer.
Estimated market value
$2,293,000
Get a cash offer in 3 minutes
Find out how much your home could sell for in as little as 3 minutes with a no-obligation cash offer.
Estimated market value
$2,293,000
- California
- Contra Costa County
- Danville
- 94526
- 26 Thornhill Ct
Nearby cities
Nearby zip codes
Other Danville Topics
