Skip main navigation
Sold for $986,000
  • $986,000

    26 Three Lakes Drive, Stamford, CT 06902

    5beds
    2,251sqft
    Single Family Residence
    Built in 1968
    0.36 Acres Lot
    $992,300 Zestimate®
    $438/sqft
    $6,285 Estimated rent

    Home value

    $992,300

    $903,000 - $1.09M

    $6,285/mo

    Zestimate® history
    Loading
    Loading...

    Owner options

    List your home for rent

    $6,285/mo

    Rent Zestimate®

    Find your next renter with Zillow Rental Manager. Plus, with online applications, you can quickly screen prospective tenants – for free.

    Learn more

    $6,285/mo

    Rent Zestimate®

    Refinance and save

    $5,557/mo

    Est. payment

    Refinancing to a lower rate could help reduce your monthly payments and save thousands over the life of the loan.

    See today's rates

    $5,557/mo

    Est. payment

    Explore your selling options

    Work with a Zillow partner agent

    Leverage their expertise and Zillow's premium Showcase listings to get your home seen by more buyers.

    Get started

    List with your own agent

    Get your home in front of millions of buyers by listing it on Zillow.

    Learn how to do it

    Sell it yourself

    Take full control of how buyers see your home on Zillow by listing For Sale by Owner (FSBO).

    List your home

    What's special

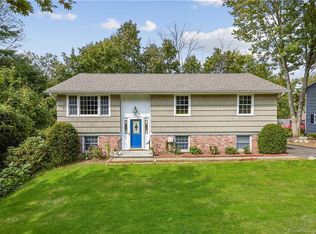
    Completely reimagined in 2020, this turn key residence at 26 Three Lakes Drive offers the perfect blend of modern design, comfort, and flexibility in one of Stamford's most peaceful residential settings. A sun-filled open-concept layout is anchored by a show-stopping chef's kitchen featuring custom white cabinetry, stainless steel appliances, and an island ideal for entertaining. The seamless flow into the living and dining areas, complemented by gleaming hardwood floors and recessed lighting, creates an elevated everyday living experience. The primary suite is a private retreat featuring a well designed ensuite bath and generous his-and-hers closets. while two additional bedrooms and a beautifully updated full bath complete the main level. The fully finished walk-out lower level offers exceptional versatility with two additional bedrooms, a third full bath, and multiple living spaces ideal for a media room, home gym, guest suite, or multi-generational living. Sliding doors provide direct access to a private, level backyard oasis featuring a brand new deck, patio, fresh landscaping, and a multi-zone irrigation system for effortless outdoor enjoyment. Additional highlights include a full 2020 gut renovation with updated mechanicals, roof, siding, and interiors, a newly paved driveway with ample parking, and professional masonry and fencing enhancing curb appeal. Conveniently located near shopping, dining, and Metro-North, this move-in-ready home delivers.

    Zillow last checked:

    Listing updated:

    Listed by:

    Waldde Valdez (203)517-8879,

    Modern Day Real Estate 203-408-3001

    Bought with:

    Daniel Villacis, REB.0813807

    Modern Day Real Estate

    Gabriela Villacis

    Source: Smart MLS,MLS#: 24165438MLS Logo

    Facts & features

    Interior

    Bedrooms & bathrooms
    • Bedrooms: 5
    • Bathrooms: 3
    • Full bathrooms: 3
    Rooms
    • Room types: Laundry
    Primary bedroom
    • Features: Full Bath, Hardwood Floor
    • Level: Main
    • Area: 209 Square Feet
    • Dimensions: 19 x 11
    Bedroom
    • Features: Hardwood Floor
    • Level: Main
    • Area: 99 Square Feet
    • Dimensions: 11 x 9
    Bedroom
    • Features: Hardwood Floor
    • Level: Main
    • Area: 110 Square Feet
    • Dimensions: 10 x 11
    Bedroom
    • Level: Lower
    • Area: 132 Square Feet
    • Dimensions: 11 x 12
    Bedroom
    • Level: Lower
    • Area: 143 Square Feet
    • Dimensions: 11 x 13
    Primary bathroom
    • Level: Main
    • Area: 45 Square Feet
    • Dimensions: 9 x 5
    Bathroom
    • Level: Main
    • Area: 55 Square Feet
    • Dimensions: 11 x 5
    Bathroom
    • Level: Lower
    • Area: 45 Square Feet
    • Dimensions: 9 x 5
    Den
    • Features: Wet Bar
    • Level: Lower
    • Area: 286 Square Feet
    • Dimensions: 13 x 22
    Dining room
    • Features: Hardwood Floor
    • Level: Main
    Kitchen
    • Features: Hardwood Floor
    • Level: Main
    Living room
    • Features: Hardwood Floor
    • Level: Main
    Rec play room
    • Level: Lower
    • Area: 384 Square Feet
    • Dimensions: 24 x 16
    Heating
    • Gas on Gas, Hot Water, Natural Gas
    Cooling
    • Central Air
    Appliances
    • Included: Gas Range, Microwave, Range Hood, Refrigerator, Dishwasher, Gas Water Heater, Water Heater
    • Laundry: Lower Level
    Features
    • Smart Thermostat
    • Windows: Thermopane Windows
    • Basement: Full,Heated,Finished
    • Attic: Storage,Pull Down Stairs
    • Has fireplace: No
    Interior area
    • Total structure area: 2,251
    • Total interior livable area: 2,251 sqft
    • Finished area above ground: 1,332
    • Finished area below ground: 919

    Property

    Features
    • Patio & porch: Deck
    • Exterior features: Rain Gutters, Lighting
    Lot
    • Size: 0.36 Acres
    • Features: Corner Lot, Cleared, In Flood Zone
    Details
    • Parcel number: 313062
    • Zoning: R10

    Construction

    Type & style
    • Home type: SingleFamily
    • Architectural style: Ranch
    • Property subtype: Single Family Residence
    Materials
    • Vinyl Siding
    • Foundation: Concrete Perimeter, Raised
    • Roof: Asphalt
    Condition
    • New construction: No
    • Year built: 1968

    Utilities & green energy

    • Sewer: Public Sewer
    • Water: Public
    Green energy
    • Green verification: ENERGY STAR Certified Homes
    • Energy efficient items: Windows

    Community & HOA

    Community
    • Features: Basketball Court, Golf, Health Club, Library, Medical Facilities, Park, Near Public Transport, Shopping/Mall
    • Subdivision: Turn Of River
    HOA
    • Has HOA: No
    Location
    • Region: Stamford

    Financial & listing details

    • Price per square foot: $438/sqft
    • Tax assessed value: $431,600
    • Annual tax amount: $10,212
    • Date on market: 4/7/2026

    Price history

    DateEventPrice
    6/4/2026Sold$986,000+4.3%$438/sqft
    Source: Smart MLS #24165438 Report a problem
    4/21/2026Pending sale$945,000$420/sqft
    Source: Smart MLS #24165438 Report a problem
    4/16/2026Listed for sale$945,000+169.2%$420/sqft
    Source: Smart MLS #24165438 Report a problem
    11/3/2020Sold$351,000-0.3%$156/sqft
    Source: Public Record Report a problem
    9/8/2020Price change$352,000+51.1%$156/sqft
    Source: Realhome Service & Solutions #170297300 Report a problem
    9/4/2020Price change$233,000+0.4%$104/sqft
    Source: Hubzu Report a problem
    9/1/2020Listed for sale$232,000-34.1%$103/sqft
    Source: Hubzu Report a problem
    6/22/2020Listing removed$352,000$156/sqft
    Source: Realhome Service & Solutions #170297300 Report a problem
    6/16/2020Price change$352,000+42.5%$156/sqft
    Source: Realhome Service & Solutions #170297300 Report a problem
    6/12/2020Price change$247,000-29.8%$110/sqft
    Source: Hubzu Report a problem
    5/22/2020Listed for sale$352,000$156/sqft
    Source: REALHome Services and Solutions #170297300 Report a problem

    Public tax history

    YearProperty taxesTax assessment
    2025$10,246 +2.6%$431,600
    2024$9,987 -6.9%$431,600
    2023$10,730 +18.7%$431,600 +27.7%
    2022$9,040 +5%$338,070 +3.9%
    2021$8,606 +2.6%$325,360
    2020$8,385 $325,360
    2019$8,385 +3.8%$325,360
    2018$8,075 +2.4%$325,360 +7.3%
    2017$7,883 +2.9%$303,200
    2016$7,662 $303,200
    Find assessor info on the county website

    Neighborhood: Turn of River

    Nearby schools

    GreatSchools rating
    Schools provided by the listing agent
    • Elementary: Stillmeadow
    • Middle: Cloonan
    • High: Westhill

    Source: Smart MLS. This data may not be complete. We recommend contacting the local school district to confirm school assignments for this home.

    Get pre-qualified for a loan
    At Zillow Home Loans, we can pre-qualify you in as little as 5 minutes with no impact to your credit score.

    An equal housing lender. NMLS #10287.

    Sell for more on Zillow
    Get a Zillow Showcase℠ listing at no additional cost and you could sell for .
    $992,300
    2% more
    +$19,846
    With Zillow Showcase(estimated)
    $1,012,146