The best combination, Saratoga Schools and low Wilton Taxes. This 4 bedroom Colonial has been upgraded for the most part and the rest you can add your own personal touch. The neighborhood is a great one if you have school age children and great if you don't have any children, it's a great neighborhood for everyone, all are welcome here. The upgraded kitchen includes granite countertops, plenty of beautiful cabinets and hardwood flooring. The open floorplan include the eat in kitchen, dining area and living room with a gas fireplace insert. A slider goes out to a covered back trex deck and then to the patio. There is lots of room for outdoor entertaining including an enclosed back porch. A generator keeps the party going even when the power goes out. Come see this great house to see if it's for you.
Pending
$525,000
26 Thunder Run, Gansevoort, NY 12831
4beds
2,394sqft
Single Family Residence, Residential
Built in 1987
0.46 Acres Lot
$545,500 Zestimate®
$219/sqft
$-- HOA
What's special
Open floorplanCovered back trex deckDining areaHardwood flooringPlenty of beautiful cabinetsGranite countertopsEnclosed back porch
- 22 days |
- 671 |
- 43 |
Likely to sell faster than
Zillow last checked:
Listing updated:
Listed by:
Roohan Realty 518-587-4500,
Christopher G Benton 518-429-8555
Source: Global MLS,MLS#: 202620172
Facts & features
Interior
Bedrooms & bathrooms
- Bedrooms: 4
- Bathrooms: 3
- Full bathrooms: 2
- 1/2 bathrooms: 1
Primary bedroom
- Level: Second
Bedroom
- Level: Second
Bedroom
- Level: Second
Bedroom
- Level: Second
Primary bathroom
- Level: Second
Half bathroom
- Level: First
Full bathroom
- Level: Second
Other
- Level: First
Dining room
- Level: First
Family room
- Level: First
Foyer
- Level: First
Game room
- Level: Basement
Kitchen
- Level: First
Living room
- Level: First
Office
- Level: Basement
Heating
- Baseboard, Forced Air, Natural Gas
Cooling
- Central Air, Window Unit(s)
Appliances
- Included: Built-In Gas Oven, Dishwasher, Microwave, Refrigerator, Washer/Dryer
- Laundry: In Basement
Features
- High Speed Internet, Walk-In Closet(s), Eat-in Kitchen
- Flooring: Carpet, Ceramic Tile, Hardwood
- Doors: French Doors
- Basement: Finished
- Number of fireplaces: 1
- Fireplace features: Gas, Insert, Living Room
Interior area
- Total structure area: 2,394
- Total interior livable area: 2,394 sqft
- Finished area above ground: 2,394
- Finished area below ground: 450
Property
Parking
- Total spaces: 4
- Parking features: Paved, Attached, Driveway, Garage Door Opener
- Attached garage spaces: 2
- Has uncovered spaces: Yes
Features
- Patio & porch: Rear Porch, Covered, Deck, Glass Enclosed, Patio
- Exterior features: Garden, Lighting
- Fencing: Back Yard,Fenced,Gate
Lot
- Size: 0.46 Acres
- Features: Private, Landscaped
Details
- Additional structures: Shed(s)
- Parcel number: 415600 127.11153
- Special conditions: Standard
Construction
Type & style
- Home type: SingleFamily
- Architectural style: Colonial
- Property subtype: Single Family Residence, Residential
Materials
- Vinyl Siding
- Roof: Shingle,Asphalt
Condition
- Updated/Remodeled
- New construction: No
- Year built: 1987
Utilities & green energy
- Sewer: Septic Tank
- Water: Public
- Utilities for property: Cable Connected
Community & HOA
Community
- Security: Smoke Detector(s), Carbon Monoxide Detector(s)
HOA
- Has HOA: No
Location
- Region: Gansevoort
Financial & listing details
- Price per square foot: $219/sqft
- Tax assessed value: $421,438
- Annual tax amount: $4,370
- Date on market: 6/22/2026
Estimated market value
$545,500
$518,000 - $573,000
$3,269/mo
Price history
| Date | Event | Price |
|---|---|---|
| 6/29/2026 | Pending sale | $525,000$219/sqft |
Source:  Global MLS #202620172 Report a problem Global MLS #202620172 Report a problem | ||
| 6/22/2026 | Listed for sale | $525,000$219/sqft |
Source: Global MLS #202620172 Report a problem | ||
Public tax history
| Year | Property taxes | Tax assessment |
|---|---|---|
| 2025 | -- | $276,000 |
| 2024 | -- | $276,000 |
| 2023 | -- | $276,000 |
| 2022 | -- | $276,000 |
| 2021 | -- | $276,000 |
| 2020 | -- | $276,000 |
| 2019 | -- | $276,000 |
| 2018 | -- | $276,000 |
| 2017 | $3,934 +296.6% | $276,000 |
| 2016 | $992 -1.2% | $276,000 |
| 2015 | $1,004 -74.5% | $276,000 |
| 2014 | $3,928 | $276,000 |
| 2013 | -- | $276,000 |
| 2012 | -- | $276,000 -3.4% |
| 2011 | -- | $285,600 |
| 2010 | -- | $285,600 |
| 2009 | -- | $285,600 |
| 2008 | -- | $285,600 +61.3% |
| 2007 | -- | $177,100 |
| 2006 | -- | $177,100 |
| 2005 | -- | $177,100 |
| 2004 | -- | $177,100 +27.8% |
| 2003 | -- | $138,600 |
| 2002 | -- | $138,600 |
| 2001 | -- | $138,600 |
| 2000 | -- | $138,600 |
Find assessor info on the county website
Monthly payment
Climate risks
Neighborhood: 12831
Nearby schools
GreatSchools rating
- 8/10Dorothy Nolan Elementary SchoolGrades: K-5Distance: 1.8 mi
- 8/10Maple Avenue Middle SchoolGrades: 6-8Distance: 3.1 mi
- 8/10Saratoga Springs High SchoolGrades: 9-12Distance: 5.8 mi
Schools provided by the listing agent
- High: Saratoga Springs
Source: Global MLS. This data may not be complete. We recommend contacting the local school district to confirm school assignments for this home.
- $418,4003 bd3 ba1.8k sqft24 Thunder Run, Gansevoort, NY 12831Off Market
- $426,0003 bd2 ba1.8k sqft39 Rolling Hills Dr, Gansevoort, NY 12831Off Market
- $440,9003 bd2 ba1.2k sqft22 Thunder Run, Wilton, NY 12831Off Market
- $425,0004 bd3 ba1.4k sqft3 Castleberry Dr, Gansevoort, NY 12831Sold
- $435,1004 bd2 ba1.9k sqft21 Thunder Run, Gansevoort, NY 12831Off Market
- $441,0003 bd1 ba1.8k sqft5 Castleberry Dr, Gansevoort, NY 12831Off Market
- $424,6003 bd1 ba1.4k sqft37 Rolling Hills Dr, Gansevoort, NY 12831Off Market
- $408,1003 bd1 ba1.8k sqft19 Thunder Run, Gansevoort, NY 12831Off Market
Similar homes
- $450,0004 bd3 ba1.9k sqft52 Rolling Hills Drive, Gansevoort, NY 12831Active
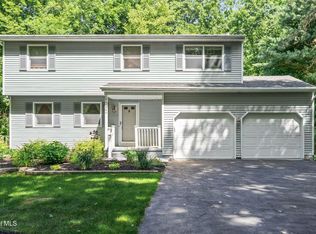 MLS ID #202621249, Christina DeSimone, Listing by: Miranda Real Estate Group Inc. Global MLS
 - $585,0004 bd3 ba2k sqft91 Cobble Hill Drive, Gansevoort, NY 12831Active
 MLS ID #202621328, Kathleen A Carswell, Listing by: KW Platform. Global MLS
 - $599,0003 bd3 ba1.8k sqft18 Whirlaway Boulevard, Gansevoort, NY 12831Active
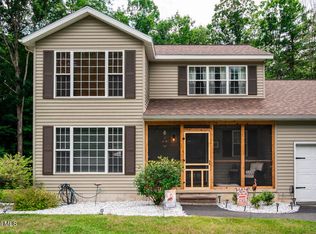 MLS ID #202621487, Kimberly Scott, Listing by: Julie & Co Realty LLC. Global MLS
 - $394,9004 bd2 ba1.8k sqft99 Traver Road, Gansevoort, NY 12831Active
 MLS ID #202621485, Angela Cugini-Girard, Listing by: eXp Realty. Global MLS
 - $550,0004 bd3 ba2k sqft8 Stafford Way, Gansevoort, NY 12831ActiveMLS ID #202613957, Tiffany Ann Boyd, Listing by: Kelleher Realty. Global MLS
- $619,9004 bd4 ba2.1k sqft26 Gates Avenue N., Gansevoort, NY 12831ActiveMLS ID #202621049, Timothy B Doherty, Listing by: Berkshire Hathaway Home Services Blake. Global MLS
- $549,9003 bd2 ba1.8k sqft10 Snowberry Lane, Gansevoort, NY 12831ActiveMLS ID #202621434, Barbara L Kenison, Listing by: Coldwell Banker Prime Properties. Global MLS
- $525,0003 bd3 ba1.7k sqft28 Lincoln Mountain Road, Greenfield Center, NY 12833ActiveMLS ID #202621387, Julia Audi, Listing by: Howard Hanna Capital Inc. Global MLS
- $499,9004 bd2 ba1.9k sqft39 Baker Drive, Gansevoort, NY 12831ActiveMLS ID #202620181, Daniel Gaba, Listing by: Coldwell Banker Prime Properties. Global MLS
- $742,5004 bd3 ba3.1k sqft4 Fenimore Place, Gansevoort, NY 12831ActiveMLS ID #202621378, Jonathan Minerick, Listing by: Homecoin.com. Global MLS
- $599,9004 bd4 ba2.5k sqft392 Gurn Springs Road, Gansevoort, NY 12831ActiveMLS ID #202613931, Leah A Slocum, Listing by: KW Platform. Global MLS
- $399,9002 bd2 ba1.7k sqft274 Northern Pines Road, Gansevoort, NY 12831ActiveMLS ID #202618098, Sally Murphy, Listing by: KW Platform. Global MLS
- $725,0004 bd3 ba2.8k sqft28 River Crest Road, Gansevoort, NY 12831ActiveMLS ID #202620953, Christian Klueg, Listing by: Howard Hanna Capital Inc. Global MLS
- $539,9004 bd3 ba1.7k sqft3 Eagles Way, Schuylerville, NY 12871ActiveMLS ID #202621161, Joyce D Garlock, Listing by: Coldwell Banker Prime Properties. Global MLS
- $499,9004 bd3 ba2k sqft4 Carlyle Court, Ballston Lake, NY 12019ActiveMLS ID #202621246, Kevin Clancy, Listing by: Clancy Real Estate. Global MLS
- $494,9004 bd4 ba2.2k sqft1835 Call Street, Lake Luzerne, NY 12846ActiveMLS ID #202611885, Nikki Becker, Listing by: Venture Fox Realty Group LLC. Global MLS
- $594,0004 bd4 ba2.1k sqft973 Route 29, Middle Grove, NY 12850ActiveMLS ID #202621467, Jamie Sittner, Listing by: Find Advisors. Global MLS
- $599,0004 bd3 ba2.3k sqft1 Wyndham Way, Ballston Spa, NY 12020ActiveMLS ID #202621371, Marshall Morgan, Listing by: Empire Real Estate Firm LLC. Global MLS
- $469,9003 bd2 ba2.1k sqft12 Rip Van Lane, Ballston Spa, NY 12020ActiveMLS ID #202620278, Kate R Naughton, Listing by: Roohan Realty. Global MLS
- $459,0004 bd3 ba1.9k sqft20 BellFlower Road, Malta, NY 12020ActiveMLS ID #202621310, Amy B Pausley, Listing by: Howard Hanna Capital Inc. Global MLS
