Skip main navigation
Closed
  • $326,000

    26 Timrick Dr, Munster, IN 46321

    4beds
    1,943sqft
    Single Family Residence
    Built in 1965
    8,276.4 Square Feet Lot
    $331,400 Zestimate®
    $168/sqft
    $2,891 Estimated rent

    Home value

    $331,400

    $305,000 - $361,000

    $2,891/mo

    Zestimate® history
    Loading
    Loading...

    Owner options

    List your home for rent

    $2,891/mo

    Rent Zestimate®

    Find your next renter with Zillow Rental Manager. Plus, with online applications, you can quickly screen prospective tenants – for free.

    Learn more

    $2,891/mo

    Rent Zestimate®

    Refinance and save

    $2,038/mo

    Est. payment

    Refinancing to a lower rate could help reduce your monthly payments and save thousands over the life of the loan.

    See today's rates

    $2,038/mo

    Est. payment

    Explore your selling options

    Work with a Zillow partner agent

    Leverage their expertise and Zillow's premium Showcase listings to get your home seen by more buyers.

    Get started

    List with your own agent

    Get your home in front of millions of buyers by listing it on Zillow.

    Learn how to do it

    Sell it yourself

    Take full control of how buyers see your home on Zillow by listing For Sale by Owner (FSBO).

    List your home

    What's special

    Laundry areaThree bedroomsGranite countertopsFourth bedroomInviting eat-in kitchenUpgraded cabinetryHardwood floors
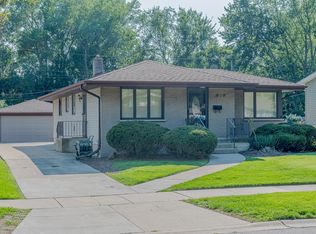
    Welcome to 26 Timrick Drive in Munster! This beautifully maintained ranch offers a blend of comfort, updates, and an unbeatable location. The main level features just under 1,000 square feet of living space, including a spacious living room, three bedrooms, a full bathroom, and an inviting eat-in kitchen with upgraded cabinetry, granite countertops, and hardwood floors. Off the kitchen, you'll find a generous pantry that provides plenty of extra storage. There's also hardwood flooring beneath the carpeting in the living room and bedrooms, offering even more potential for future owners. The mostly finished basement adds a great amount of additional living space, with a large recreation room, a fourth bedroom (no egress window), large 3/4 bathroom, laundry area, and even more room for storage or hobbies. Outside, enjoy the private, fenced-in backyard perfect for relaxing or entertaining with a large 2.5-car garage that includes extra storage space at the rear. Situated in a prime Munster location, this home backs up to the scenic Pennsy Greenway Trail, is just minutes from the new South Shore Line station, and offers easy access to I-80/94 for a quick commute to Chicago all while benefiting from Indiana's lower taxes. Move-in ready, well cared for, and ideally located, 26 Timrick Drive is a wonderful place to call home.

    Zillow last checked:

    Listing updated:

    Listed by:

    Mark Plesha,

    Brokerworks Group 219-786-7000,

    Jacob Schmiedel,

    Brokerworks Group

    Bought with:

    Isabella Sanchez, RB22000757

    Listing Leaders MVPs

    Source: NIRA as distributed by MLS GRID,MLS#: 831342MLS Logo

    Facts & features

    Interior

    Bedrooms & bathrooms
    • Bedrooms: 4
    • Bathrooms: 2
    • Full bathrooms: 1
    • 3/4 bathrooms: 1
    Primary bedroom
    • Area: 165
    • Dimensions: 15.0 x 11.0
    Bedroom 2
    • Area: 120
    • Dimensions: 12.0 x 10.0
    Bedroom 3
    • Area: 132
    • Dimensions: 12.0 x 11.0
    Bedroom 4
    • Description: Non-Conforming/No egress
    • Area: 121
    • Dimensions: 11.0 x 11.0
    Bonus room
    • Area: 624
    • Dimensions: 26.0 x 24.0
    Kitchen
    • Area: 144
    • Dimensions: 12.0 x 12.0
    Laundry
    • Area: 156
    • Dimensions: 13.0 x 12.0
    Living room
    • Area: 285
    • Dimensions: 19.0 x 15.0
    Heating
    • Forced Air, Natural Gas
    Appliances
    • Included: Dishwasher, Refrigerator, Microwave
    • Laundry: Laundry Room
    Features
    • Ceiling Fan(s), Pantry, Granite Counters, Eat-in Kitchen
    • Windows: Bay Window(s)
    • Basement: Bath/Stubbed,Storage Space,Sump Pump,Full,Finished
    • Has fireplace: No
    Interior area
    • Total structure area: 1,943
    • Total interior livable area: 1,943 sqft
    • Finished area above ground: 992

    Property

    Parking
    • Total spaces: 2.5
    • Parking features: Detached, Garage Faces Front, Driveway, Garage Door Opener
    • Garage spaces: 2.5
    • Has uncovered spaces: Yes
    Features
    • Levels: One
    • Patio & porch: Patio
    • Exterior features: Private Yard, Storage, Rain Gutters
    • Pool features: None
    • Fencing: Back Yard,Fenced
    • Has view: Yes
    • View description: Neighborhood
    Lot
    • Size: 8,276 sqft
    • Features: Back Yard, Rectangular Lot, Near Public Transit, Landscaped, Front Yard
    Details
    • Parcel number: 450624376001000027
    • Special conditions: None

    Construction

    Type & style
    • Home type: SingleFamily
    • Property subtype: Single Family Residence
    Condition
    • New construction: No
    • Year built: 1965

    Utilities & green energy

    • Sewer: Public Sewer
    • Water: Public
    • Utilities for property: Electricity Connected, Water Connected, Sewer Connected, Natural Gas Connected

    Community & neighborhood

    Location
    • Region: Munster
    • Subdivision: Knickerbocker Manor Add 04

    Other

    Other facts
    • Listing agreement: Exclusive Right To Sell
    • Listing terms: Cash,VA Loan,FHA,Conventional

    Price history

    DateEventPrice
    2/6/2026Sold$326,000+3.5%$168/sqft
    Source: NIRA as distributed by MLS GRID #831342 Report a problem
    1/6/2026Pending sale$315,000$162/sqft
    Source: NIRA as distributed by MLS GRID #831342 Report a problem
    11/30/2025Listed for sale$315,000$162/sqft
    Source: NIRA as distributed by MLS GRID #831342 Report a problem
    10/31/2025Listing removed$315,000$162/sqft
    Source: NIRA as distributed by MLS GRID #829973 Report a problem
    10/30/2025Listed for sale$315,000+61.6%$162/sqft
    Source: NIRA as distributed by MLS GRID #829973 Report a problem
    3/24/2021Listing removed--
    Source: Owner Report a problem
    4/24/2018Listing removed$194,900$100/sqft
    Source: Owner Report a problem
    1/24/2018Pending sale$194,900$100/sqft
    Source: Owner Report a problem
    12/1/2017Listed for sale$194,900+23.7%$100/sqft
    Source: Owner Report a problem
    11/28/2003Sold$157,500$81/sqft
    Source: NIRA as distributed by MLS GRID #95139 Report a problem

    Public tax history

    YearProperty taxesTax assessment
    2025$3,177 +22.3%$264,300 +4.5%
    2024$2,598 -2.3%$252,800 +19.5%
    2023$2,658 +7.9%$211,600 +3.8%
    2022$2,463 +3%$203,800 +7.8%
    2021$2,391 +8.5%$189,100 +3.1%
    2020$2,204 -4.1%$183,500 +5.9%
    2019$2,298 +6.1%$173,300 +10.4%
    2018$2,166 +28.7%$157,000 +2.4%
    2017$1,683 $153,300 -0.3%
    2016$1,683 -1.3%$153,700 +13.2%
    2014$1,705 +1.2%$135,800 -0.8%
    2013$1,684 -8.6%$136,900 -5.8%
    2012$1,843 -1.4%$145,300 +1.4%
    2011$1,869 +19.2%$143,300 +8.2%
    2010$1,568 $132,500 -10.8%
    2009-- $148,500 +15.5%
    2007-- $128,600 +10.6%
    2006-- $116,300 +8.6%
    2005-- $107,100 +232.6%
    2003-- $32,200
    2002-- $32,200 +213.8%
    2001-- $10,260

    Find assessor info on the county website

    Neighborhood: 46321

    Nearby schools

    GreatSchools rating
    Get a cash offer in 3 minutes
    Find out how much your home could sell for in as little as 3 minutes with a no-obligation cash offer.
    Estimated market value
    $331,400
    Get a cash offer in 3 minutes
    Find out how much your home could sell for in as little as 3 minutes with a no-obligation cash offer.
    Estimated market value
    $331,400