Come see this beautifully maintained home on a quiet cul-de-sac street in an established neighborhood. Groceries, shopping & parks are just minutes away. This home’s layout flows nicely with lots of natural light spilling in. Wood flooring, tile & wainscoting throughout & two gas burning fireplaces. All bedrooms & two full bathrooms are located on the main level that offers indoor-outdoor living, with an expansive composite deck overlooking the back yard. This home sits on .87 acres & the landscaping is gorgeous with spring blossoms, azaleas, dogwood trees & more. The kitchen has solid wood cabinetry, quartz countertops, an eat-in breakfast area, as well as a large dining room. The Primary bedroom is large with an en-suite bathroom & walk-in closet. All closets are oversized and both main level bathrooms also have quartz countertops. The huge family room, laundry & half bath are located at the basement level. The oversized 890 sq ft garage has room for your cars, bikes & much more!
Closed
Street View
$540,000
26 Tipton Dr, Candler, NC 28715
3beds
2,403sqft
Single Family Residence
Built in 1989
0.87 Acres Lot
$569,700 Zestimate®
$225/sqft
$2,928 Estimated rent
Home value
$569,700
$541,000 - $604,000
$2,928/mo
Zestimate® history
Owner options
List your home for rent
$2,928/mo
Rent Zestimate®
Find your next renter with Zillow Rental Manager. Plus, with online applications, you can quickly screen prospective tenants – for free.
$2,928/mo
Rent Zestimate®
Refinance and save
$3,408/mo
Est. payment
Refinancing to a lower rate could help reduce your monthly payments and save thousands over the life of the loan.
$3,408/mo
Est. payment
Explore your selling options
Work with a Zillow partner agent
Leverage their expertise and Zillow's premium Showcase listings to get your home seen by more buyers.
Get startedList with your own agent
Get your home in front of millions of buyers by listing it on Zillow.
Learn how to do itSell it yourself
Take full control of how buyers see your home on Zillow by listing For Sale by Owner (FSBO).
List your homeWhat's special
Zillow last checked:
Listing updated:
Listed by:
Jackie Tallent jackie@blueridgerealestate.com,
Blue Ridge Real Estate
Bought with:
Veronica Gentry
Century 21 Connected
Source: Canopy MLS as distributed by MLS GRID,MLS#: 4104788
Facts & features
Interior
Bedrooms & bathrooms
- Bedrooms: 3
- Bathrooms: 3
- Full bathrooms: 2
- 1/2 bathrooms: 1
- Main level bedrooms: 3
Primary bedroom
- Level: Main
Primary bedroom
- Level: Main
Bedroom s
- Level: Main
Bedroom s
- Level: Main
Bedroom s
- Level: Main
Bedroom s
- Level: Main
Bathroom full
- Level: Main
Bathroom full
- Level: Main
Bathroom half
- Level: Basement
Bathroom full
- Level: Main
Bathroom full
- Level: Main
Bathroom half
- Level: Basement
Breakfast
- Level: Main
Breakfast
- Level: Main
Dining room
- Level: Main
Dining room
- Level: Main
Family room
- Level: Basement
Family room
- Level: Basement
Kitchen
- Level: Main
Kitchen
- Level: Main
Laundry
- Level: Basement
Laundry
- Level: Basement
Living room
- Level: Main
Heating
- Heat Pump, Propane
Cooling
- Central Air
Appliances
- Included: Dishwasher, Disposal, Electric Range, Electric Water Heater, Exhaust Fan, Refrigerator
- Laundry: In Basement
Features
- Flooring: Tile, Wood
- Doors: Insulated Door(s), Sliding Doors
- Windows: Insulated Windows
- Basement: Basement Garage Door,Exterior Entry,Finished,Interior Entry
- Fireplace features: Family Room, Living Room, Propane
Interior area
- Total structure area: 1,647
- Total interior livable area: 2,403 sqft
- Finished area above ground: 1,647
- Finished area below ground: 756
Property
Parking
- Total spaces: 2
- Parking features: Driveway, Garage Faces Side
- Garage spaces: 2
- Has uncovered spaces: Yes
Features
- Levels: One
- Stories: 1
- Patio & porch: Deck, Front Porch
- Exterior features: Fire Pit
Lot
- Size: 0.87 Acres
- Features: Hilly, Level, Private, Wooded
Details
- Parcel number: 961830874300000
- Zoning: R-1
- Special conditions: Standard
- Other equipment: Fuel Tank(s)
Construction
Type & style
- Home type: SingleFamily
- Architectural style: Cottage,Ranch
- Property subtype: Single Family Residence
Materials
- Vinyl, Wood
- Roof: Shingle
Condition
- New construction: No
- Year built: 1989
Utilities & green energy
- Sewer: Private Sewer
- Water: City
Community & HOA
Community
- Subdivision: Oak Acres
Location
- Region: Candler
- Elevation: 2000 Feet
Financial & listing details
- Price per square foot: $225/sqft
- Tax assessed value: $307,500
- Annual tax amount: $2,138
- Date on market: 2/29/2024
- Cumulative days on market: 18 days
- Listing terms: Cash,Conventional,FHA,VA Loan
- Exclusions: Leased Propane Tank, Washer & Dryer, Front Porch Swing, En-Suite Bidet Attachment
- Road surface type: Asphalt, Paved
Price history
| Date | Event | Price |
|---|---|---|
| 5/6/2024 | Sold | $540,000-2.9%$225/sqft |
Source:  Canopy MLS as distributed by MLS GRID #4104788 Report a problem Canopy MLS as distributed by MLS GRID #4104788 Report a problem | ||
| 2/29/2024 | Listed for sale | $555,900$231/sqft |
Source: Canopy MLS as distributed by MLS GRID #4104788 Report a problem | ||
Public tax history
| Year | Property taxes | Tax assessment |
|---|---|---|
| 2025 | $2,138 +9% | $313,600 +2% |
| 2024 | $1,961 +3.2% | $307,500 |
| 2023 | $1,900 +4.2% | $307,500 |
| 2022 | $1,823 | $307,500 |
| 2021 | $1,823 +10.8% | $307,500 +18.5% |
| 2020 | $1,646 | $259,600 |
| 2019 | $1,646 | $259,600 |
| 2018 | $1,646 +2.4% | $259,600 +28.5% |
| 2017 | $1,607 -1.6% | $202,100 |
| 2016 | $1,633 +16.4% | $202,100 |
| 2015 | $1,403 | $202,100 |
| 2014 | $1,403 | $202,100 |
| 2013 | -- | $202,100 -3% |
| 2012 | -- | $208,300 |
| 2011 | -- | $208,300 |
| 2010 | -- | $208,300 |
| 2009 | -- | $208,300 |
| 2007 | -- | $208,300 |
| 2006 | -- | $208,300 +26.5% |
| 2005 | -- | $164,700 |
| 2004 | -- | $164,700 |
| 2003 | -- | $164,700 |
| 2002 | -- | $164,700 +9.3% |
| 2001 | -- | $150,700 |
| 2000 | -- | $150,700 |
Find assessor info on the county website
Neighborhood: 28715
Nearby homes
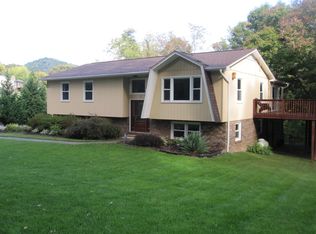
- $649,0003 bd4 ba3k sqft38 Tipton Dr, Candler, NC 28715Sold

- $448,8003 bd3 ba2.3k sqft2 Oak Ln, Candler, NC 28715Off Market
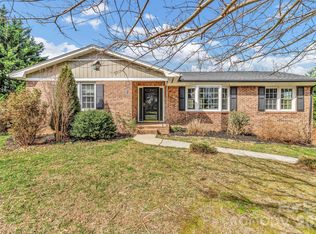
- $430,0003 bd3 ba2k sqft1 Oak Ln, Candler, NC 28715Sold
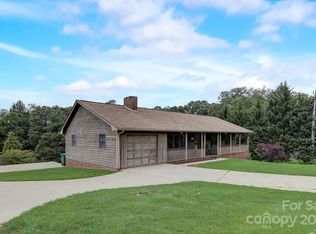
- $593,4004 bd3 ba3.5k sqft110 Oak Hill Rd, Candler, NC 28715Off Market
- $342,9003 bd1 ba1.3k sqft3 Oak Ln, Candler, NC 28715Off Market
- $384,5004 bd2 ba1.3k sqft27 Tipton Dr, Candler, NC 28715Off Market
- $366,2003 bd2 ba728 sqft98 Oak Hill Rd, Candler, NC 28715Off Market
- $403,1003 bd3 ba1.6k sqft120 Oak Hill Rd, Candler, NC 28715Off Market
Nearby schools
GreatSchools rating
- 8/10Sand Hill-Venable ElementaryGrades: PK-4Distance: 1.1 mi
- 6/10Enka MiddleGrades: 7-8Distance: 1.2 mi
- 5/10Enka HighGrades: 9-12Distance: 2.6 mi
Schools provided by the listing agent
- Elementary: Sand Hill-Venable/Enka
- Middle: Enka
- High: Enka
Source: Canopy MLS as distributed by MLS GRID. This data may not be complete. We recommend contacting the local school district to confirm school assignments for this home.
Get a cash offer in 3 minutes
Find out how much your home could sell for in as little as 3 minutes with a no-obligation cash offer.
Estimated market value
$569,700
Get a cash offer in 3 minutes
Find out how much your home could sell for in as little as 3 minutes with a no-obligation cash offer.
Estimated market value
$569,700
- North Carolina
- Buncombe County
- Candler
- 28715
- 26 Tipton Dr
