Move right into this spacious 4-bedroom, 2-bathroom, 1412-square-foot expanded ranch located in Levittown! The open extended floor plan is perfect for entertaining, featuring a first-floor vestibule entrance, an eat-in kitchen equipped with a dishwasher and stainless steel fridge, a formal dining room with a fireplace, and an extended living room with ductless AC and heat. The master bedroom boasts ductless cooling/heating and a closet, while another bedroom doubles as a home office and also includes ductless climate control and a closet. There is an updated full bathroom with tile which completes the first floor. Upstairs, you'll find two more bedrooms and another updated full bathroom, which has been recently renovated with new insulation, plumbing, and electric, along with a new floor, vanity, and toilet. Additional features of this home include overhead lighting throughout, 200-amp electric service, updated windows, hardwood floors and staircase, 2-zone heating, a 4-year-old boiler, separate hot water tank, an 8-year-old roof, and inground sprinklers in both the front and back yards. Enjoy the privacy of the fenced-in backyard, complete with a deck and shed for outdoor storage., Additional information: Separate Hotwater Heater:Y
Sold for $639,000
$639,000
26 Toller Lane, Levittown, NY 11756
4beds
1,412sqft
Single Family Residence, Residential
Built in 1948
6,900 Square Feet Lot
$771,500 Zestimate®
$453/sqft
$4,059 Estimated rent
Home value
$771,500
$733,000 - $810,000
$4,059/mo
Zestimate® history
Owner options
List your home for rent
$4,059/mo
Rent Zestimate®
Find your next renter with Zillow Rental Manager. Plus, with online applications, you can quickly screen prospective tenants – for free.
$4,059/mo
Rent Zestimate®
Refinance and save
$4,215/mo
Est. payment
Refinancing to a lower rate could help reduce your monthly payments and save thousands over the life of the loan.
$4,215/mo
Est. payment
Explore your selling options
Work with a Zillow partner agent
Leverage their expertise and Zillow's premium Showcase listings to get your home seen by more buyers.
Get startedList with your own agent
Get your home in front of millions of buyers by listing it on Zillow.
Learn how to do itSell it yourself
Take full control of how buyers see your home on Zillow by listing For Sale by Owner (FSBO).
List your homeWhat's special
Zillow last checked:
Listing updated:
Listed by:
Dara N. Crawford CBR 516-384-4664,
Realty Connect USA LLC 516-714-3606,
David J. Crawford 516-205-2042,
Realty Connect USA LLC
Bought with:
Bernard S. Jaramillo Sr, 10401321965
Exit Realty Hillcourt
Source: OneKey® MLS as distributed by MLS GRID,MLS#: L3553714
Facts & features
Interior
Bedrooms & bathrooms
- Bedrooms: 4
- Bathrooms: 2
- Full bathrooms: 2
Other
- Description: Eat In Kitchen, Formal Dining Room, Extended Living Room, Master Bedroom, Bedroom/Home Office, Full Bathroom
- Level: First
Other
- Description: Bedroom, Bedroom, Full Bathroom
- Level: Second
Heating
- Oil, Hot Water
Cooling
- Ductless
Appliances
- Included: Dishwasher, Dryer, Refrigerator, Washer, Oil Water Heater
Features
- Eat-in Kitchen, Master Downstairs, Formal Dining, First Floor Bedroom
- Has basement: No
- Attic: None
- Number of fireplaces: 1
Interior area
- Total structure area: 1,412
- Total interior livable area: 1,412 sqft
Property
Parking
- Parking features: On Street
- Has uncovered spaces: Yes
Features
- Levels: Two
- Patio & porch: Deck
- Fencing: Fenced
Lot
- Size: 6,900 Square Feet
- Dimensions: 69 x 100
- Features: Near Public Transit, Near School, Near Shops, Sprinklers In Front, Sprinklers In Rear
Details
- Parcel number: 2089464450000010
Construction
Type & style
- Home type: SingleFamily
- Architectural style: Exp Ranch
- Property subtype: Single Family Residence, Residential
Materials
- Aluminum Siding, Vinyl Siding
Condition
- Year built: 1948
Utilities & green energy
- Water: Public
Community & HOA
HOA
- Has HOA: No
- Amenities included: Park
Location
- Region: Levittown
Financial & listing details
- Price per square foot: $453/sqft
- Tax assessed value: $466,000
- Annual tax amount: $10,998
- Date on market: 6/6/2024
- Listing agreement: Exclusive Right To Lease
Price history
| Date | Event | Price |
|---|---|---|
| 8/23/2024 | Sold | $639,000$453/sqft |
Source:  OneKey® MLS as distributed by MLS GRID #L3553714 Report a problem OneKey® MLS as distributed by MLS GRID #L3553714 Report a problem | ||
| 7/16/2024 | Pending sale | $639,000$453/sqft |
Source: OneKey® MLS as distributed by MLS GRID #3553714 Report a problem | ||
| 7/2/2024 | Price change | $639,000-3%$453/sqft |
Source: OneKey® MLS as distributed by MLS GRID #3553714 Report a problem | ||
| 6/6/2024 | Listed for sale | $659,000+88.3%$467/sqft |
Source: OneKey® MLS as distributed by MLS GRID #3553714 Report a problem | ||
| 8/26/2016 | Sold | $350,000-2.5%$248/sqft |
Source: OneKey® MLS as distributed by MLS GRID #L2830117 Report a problem | ||
| 2/22/2016 | Listed for sale | $359,000$254/sqft |
Source: Century 21 Prevete Real Estate #2830117 Report a problem | ||
Public tax history
| Year | Property taxes | Tax assessment |
|---|---|---|
| 2024 | -- | $466 |
| 2023 | -- | $466 |
| 2022 | -- | $466 |
| 2021 | $9,845 +14.5% | -- |
| 2020 | $8,599 +6.3% | $513 |
| 2019 | $8,086 | $513 |
| 2018 | $8,086 +86.5% | $513 |
| 2017 | $4,336 +15.7% | $513 |
| 2016 | $3,746 +68.1% | $513 -5.4% |
| 2015 | $2,229 +3.6% | $542 -4.9% |
| 2013 | $2,151 -11.7% | $570 -10.9% |
| 2012 | $2,435 -23.4% | $640 -17.3% |
| 2011 | $3,180 +1.1% | $774 -5.6% |
| 2010 | $3,144 | $820 -12.6% |
| 2009 | -- | $938 -1.5% |
| 2008 | -- | $952 +5.9% |
| 2006 | -- | $899 -38.7% |
| 2005 | -- | $1,466 -41.3% |
| 2004 | -- | $2,499 |
| 2003 | -- | $2,499 -45.7% |
| 2002 | -- | $4,600 |
| 2001 | -- | $4,600 |
| 2000 | -- | $4,600 |
Find assessor info on the county website
Neighborhood: 11756
Nearby homes
- $771,600-- bd2 ba1.6k sqft28 Toller Ln, Levittown, NY 11756Off Market
- $788,000-- bd2 ba1.8k sqft5 Silversmith Ln, Levittown, NY 11756Off Market
- $748,100-- bd2 ba1.4k sqft32 Toller Ln, Levittown, NY 11756Off Market
- $750,8004 bd2 ba1.2k sqft2 Silversmith Ln, Levittown, NY 11756Off Market
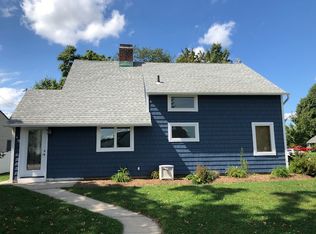
- $721,800-- bd1 ba1.6k sqft9 Silversmith Ln, Levittown, NY 11756Off Market
- $692,600-- bd1 ba1.1k sqft18 Wheelwright Ln, Levittown, NY 11756Off Market
- $795,0005 bd2 ba-- sqft4 Silversmith Ln, Levittown, NY 11756Sold
- $657,1004 bd1 ba1.1k sqft25 Toller Ln, Levittown, NY 11756Off Market
Nearby schools
GreatSchools rating
- NAJ Fred Sparke SchoolGrades: PK-1Distance: 0.6 mi
- 6/10Island Trees Middle SchoolGrades: 5-9Distance: 1.1 mi
- 9/10Island Trees High SchoolGrades: 9-12Distance: 1.2 mi
Schools provided by the listing agent
- Middle: Island Trees Middle School
- High: Island Trees High School
Source: OneKey® MLS as distributed by MLS GRID. This data may not be complete. We recommend contacting the local school district to confirm school assignments for this home.
Get a cash offer in 3 minutes
Find out how much your home could sell for in as little as 3 minutes with a no-obligation cash offer.
Estimated market value
$771,500
Get a cash offer in 3 minutes
Find out how much your home could sell for in as little as 3 minutes with a no-obligation cash offer.
Estimated market value
$771,500
- New York
- Nassau County
- Levittown
- 11756
- 26 Toller Lane
Nearby cities
Nearby zip codes
Other Levittown Topics
