Offers, if any, due Monday August 10 at noon. Beautifully maintained split-level home in Braintree's highly desirable Hollis School District, offering thoughtful updates, exceptional indoor-outdoor living, and curb appeal. The sun-filled main level features an open-concept layout with a spacious living room anchored by an electric fireplace, flowing seamlessly into the dining area and well-appointed kitchen with granite countertops, stainless steel appliances, and a skylight that fills the space with natural light. A standout feature of the home is the stunning vaulted sun room, thoughtfully converted from the former screened porch, creating a bright and inviting space with direct access to the new Trex back deck. The flat, fully fenced backyard offers the perfect setting for entertaining, outdoor play, pets, or simply relaxing. Enjoy surround sound throughout much of the main level and extending outdoors for effortless entertaining. The main floor also includes a primary suite with a private bath, two additional generously sized bedrooms, and a full guest bathroom. The finished lower level offers a spacious family room, home office or guest space, a large mudroom, laundry room, and direct access to the attached one-car garage. Additional highlights include central air, replacement windows, and numerous owner updates, including a newer air handler, hot water heater, electric panel, and several appliances. Conveniently located just minutes from public transportation, major highways, shopping, dining, and all that Braintree has to offer, this move-in-ready home offers the perfect blend of comfort, functionality, and location.
Sold for $900,000
Street View
$900,000
26 Townsend Ave, Braintree, MA 02184
3beds
2,364sqft
Single Family Residence
Built in 1972
0.29 Acres Lot
$862,900 Zestimate®
$381/sqft
$3,776 Estimated rent
Home value
$862,900
$820,000 - $906,000
$3,776/mo
Zestimate® history
Owner options
List your home for rent
$3,776/mo
Rent Zestimate®
Find your next renter with Zillow Rental Manager. Plus, with online applications, you can quickly screen prospective tenants – for free.
$3,776/mo
Rent Zestimate®
Refinance and save
$5,957/mo
Est. payment
Refinancing to a lower rate could help reduce your monthly payments and save thousands over the life of the loan.
$5,957/mo
Est. payment
Explore your selling options
Work with a Zillow partner agent
Leverage their expertise and Zillow's premium Showcase listings to get your home seen by more buyers.
Get startedList with your own agent
Get your home in front of millions of buyers by listing it on Zillow.
Learn how to do itSell it yourself
Take full control of how buyers see your home on Zillow by listing For Sale by Owner (FSBO).
List your homeWhat's special
Electric fireplaceCentral airReplacement windowsLaundry roomOpen-concept layoutWell-appointed kitchenCurb appeal
Zillow last checked:
Listing updated:
Listed by:
Lindsay Cronin 781-206-0356,
Coldwell Banker Realty - Hingham 781-749-4300
Bought with:
Beatrice Murphy
Lamacchia Realty, Inc.
Source: MLS PIN,MLS#: 73560157
Facts & features
Interior
Bedrooms & bathrooms
- Bedrooms: 3
- Bathrooms: 2
- Full bathrooms: 2
Primary bedroom
- Level: First
- Area: 192
- Dimensions: 16 x 12
Bedroom 2
- Level: First
- Area: 140
- Dimensions: 10 x 14
Bedroom 3
- Level: First
- Area: 100
- Dimensions: 10 x 10
Primary bathroom
- Features: Yes
Dining room
- Level: First
- Area: 144
- Dimensions: 12 x 12
Family room
- Level: Basement
- Area: 374
- Dimensions: 17 x 22
Kitchen
- Level: First
- Area: 132
- Dimensions: 11 x 12
Living room
- Level: First
- Area: 252
- Dimensions: 18 x 14
Heating
- Forced Air, Natural Gas
Cooling
- Central Air
Appliances
- Included: Gas Water Heater, Range, Dishwasher, Disposal, Microwave, Refrigerator, Washer, Dryer, Wine Refrigerator
- Laundry: In Basement
Features
- Bonus Room, Mud Room, Sun Room, Wired for Sound
- Flooring: Tile, Carpet, Hardwood
- Basement: Full,Finished,Garage Access
- Has fireplace: No
Interior area
- Total structure area: 2,364
- Total interior livable area: 2,364 sqft
- Finished area above ground: 1,524
- Finished area below ground: 840
Property
Parking
- Total spaces: 7
- Parking features: Attached, Garage Door Opener, Paved Drive, Off Street, Paved
- Attached garage spaces: 1
- Uncovered spaces: 6
Features
- Patio & porch: Deck - Composite, Patio
- Exterior features: Deck - Composite, Patio, Storage, Professional Landscaping, Fenced Yard
- Fencing: Fenced/Enclosed,Fenced
Lot
- Size: 0.29 Acres
- Features: Level
Details
- Parcel number: M:2010 B:0000 L:0025,17604
- Zoning: RES B
Construction
Type & style
- Home type: SingleFamily
- Architectural style: Raised Ranch,Split Entry
- Property subtype: Single Family Residence
Materials
- Frame, Brick
- Foundation: Concrete Perimeter
- Roof: Shingle
Condition
- Year built: 1972
Utilities & green energy
- Electric: 100 Amp Service
- Sewer: Public Sewer
- Water: Public
- Utilities for property: for Gas Range, for Gas Oven
Community & HOA
Community
- Features: Public Transportation, Shopping, Park, Walk/Jog Trails, House of Worship
HOA
- Has HOA: No
Location
- Region: Braintree
Financial & listing details
- Price per square foot: $381/sqft
- Tax assessed value: $768,200
- Annual tax amount: $7,728
- Date on market: 9/15/2026
Price history
| Date | Event | Price |
|---|---|---|
| 9/11/2026 | Sold | $900,000+2.9%$381/sqft |
Source: MLS PIN #73560157 Report a problem | ||
| 8/20/2026 | Pending sale | $875,000$370/sqft |
Source: MLS PIN #73560157 Report a problem | ||
| 8/11/2026 | Contingent | $875,000$370/sqft |
Source: MLS PIN #73560157 Report a problem | ||
| 8/6/2026 | Listed for sale | $875,000+35.7%$370/sqft |
Source: MLS PIN #73560157 Report a problem | ||
| 11/6/2019 | Sold | $645,000+2.4%$273/sqft |
Source: Public Record Report a problem | ||
| 8/8/2019 | Listing removed | $629,900$266/sqft |
Source: Flavin & Flavin Realty, Inc. #72508601 Report a problem | ||
| 6/5/2019 | Pending sale | $629,900$266/sqft |
Source: Flavin & Flavin Realty, Inc. #72508601 Report a problem | ||
| 5/30/2019 | Listed for sale | $629,900+71.4%$266/sqft |
Source: Flavin & Flavin Realty, Inc. #72508601 Report a problem | ||
| 3/6/2006 | Sold | $367,500$155/sqft |
Source: Public Record Report a problem | ||
Public tax history
| Year | Property taxes | Tax assessment |
|---|---|---|
| 2025 | $7,466 +11.8% | $748,100 +6.2% |
| 2024 | $6,680 +5.5% | $704,600 +8.6% |
| 2023 | $6,330 +2.9% | $648,600 +4.9% |
| 2022 | $6,153 +6.5% | $618,400 +6.5% |
| 2021 | $5,779 +24.5% | $580,800 +23.4% |
| 2020 | $4,642 +4% | $470,800 +6.4% |
| 2019 | $4,465 +2.9% | $442,500 +7.5% |
| 2018 | $4,340 +3.4% | $411,800 +5.4% |
| 2017 | $4,197 +2.1% | $390,800 +4.4% |
| 2016 | $4,112 | $374,500 |
Find assessor info on the county website
Neighborhood: 02184
Nearby homes
- $1,097,7004 bd3 ba2.3k sqft32 Townsend Ave, Braintree, MA 02184Off Market
- $852,0005 bd3 ba2.6k sqft20 Townsend Ave, Braintree, MA 02184Off Market
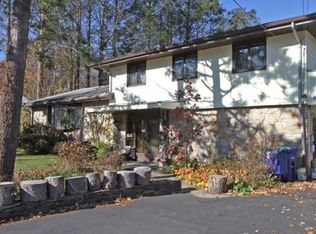
- $735,4003 bd1 ba1.9k sqft38 Townsend Ave, Braintree, MA 02184Off Market
- $543,0002 bd1 ba1k sqft14 Townsend Ave, Braintree, MA 02184Off Market
- $810,4006 bd2 ba2.5k sqft23 Townsend Ave, Braintree, MA 02184Off Market
- $642,9003 bd1 ba1.6k sqft27 Putnam Ave, Braintree, MA 02184Off Market
- $825,2004 bd2 ba1.9k sqft29 Townsend Ave, Braintree, MA 02184Off Market
- $680,2003 bd1 ba1.8k sqft21 Putnam Ave, Braintree, MA 02184Off Market
Nearby schools
GreatSchools rating
- 7/10East Middle SchoolGrades: 5-8Distance: 0.3 mi
- 8/10Braintree High SchoolGrades: 9-12Distance: 1.6 mi
- 8/10Hollis Elementary SchoolGrades: K-4Distance: 0.5 mi
Schools provided by the listing agent
- Elementary: Hollis
- Middle: East
- High: Braintree High
Source: MLS PIN. This data may not be complete. We recommend contacting the local school district to confirm school assignments for this home.
Get a cash offer in 3 minutes
Find out how much your home could sell for in as little as 3 minutes with a no-obligation cash offer.
Estimated market value
$862,900
Get a cash offer in 3 minutes
Find out how much your home could sell for in as little as 3 minutes with a no-obligation cash offer.
Estimated market value
$862,900
- Massachusetts
- Norfolk County
- Braintree
- 02184
- 26 Townsend Ave
