Skip main navigation
Sold for $594,000
  • $594,000

    26 Traceway, Sanford, NC 27332

    4beds
    3,244sqft
    Single Family Residence
    Built in 2017
    0.6 Acres Lot
    $577,800 Zestimate®
    $183/sqft
    $2,808 Estimated rent

    Home value

    $577,800

    $468,000 - $711,000

    $2,808/mo

    Zestimate® history
    Loading
    Loading...

    Owner options

    List your home for rent

    $2,808/mo

    Rent Zestimate®

    Find your next renter with Zillow Rental Manager. Plus, with online applications, you can quickly screen prospective tenants – for free.

    Learn more

    $2,808/mo

    Rent Zestimate®

    Refinance and save

    $4,298/mo

    Est. payment

    Refinancing to a lower rate could help reduce your monthly payments and save thousands over the life of the loan.

    See today's rates

    $4,298/mo

    Est. payment

    Explore your selling options

    Work with a Zillow partner agent

    Leverage their expertise and Zillow's premium Showcase listings to get your home seen by more buyers.

    Get started

    List with your own agent

    Get your home in front of millions of buyers by listing it on Zillow.

    Learn how to do it

    Sell it yourself

    Take full control of how buyers see your home on Zillow by listing For Sale by Owner (FSBO).

    List your home

    What's special

    Chef-style kitchenSeparate walk-in showerLarge primary bedroomWalk-in closetDouble vanitiesJetted tubStunning stone fireplace
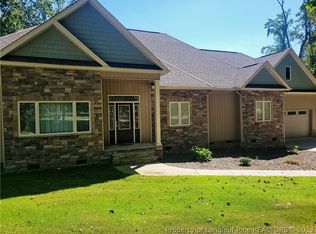
    Stunning custom-built beauty located on the 12th hole of the Lake Course in the gated and golf community of Carolina Trace. This home is an equal combination of elegance & functionality. The living room is anchored by a stunning stone fireplace framed by large sliding doors. The heart of this home lies a chef-style kitchen, a dream for anyone who loves to cook or entertain. The island is not only spacious enough to accommodate meal preparation but also includes comfortable seating for four, making it the perfect spot for casual dining or socializing with family and friends while meals are being prepared. Flowing seamlessly from the kitchen is a spacious dining area that comfortably accommodates a large table. The large primary bedroom with a walk-in closet & bathroom offers a jetted tub, perfect for unwinding after a long day, a separate walk-in shower, and double vanities. 2 bedrooms with private full baths. Upstairs is a large space for a 4th bedroom with a full bath.

    Zillow last checked:

    Listing updated:

    Listed by:

    KELLEY DUBOIS,

    ADCOCK REAL ESTATE SERVICES

    Bought with:

    Michael Resavy, 323079

    Keller Williams Realty Cary

    Source: LPRMLS,MLS#: 740702MLS LogoOriginating MLS: Longleaf Pine Realtors

    Facts & features

    Interior

    Bedrooms & bathrooms
    • Bedrooms: 4
    • Bathrooms: 5
    • Full bathrooms: 4
    • 1/2 bathrooms: 1
    Heating
    • Heat Pump
    Cooling
    • Central Air
    Appliances
    • Included: Built-In Oven, Dishwasher, Disposal, Microwave, Refrigerator, Stainless Steel Appliance(s), Washer
    Features
    • Ceiling Fan(s), Dining Area, Separate/Formal Dining Room, Double Vanity, Granite Counters, Garden Tub/Roman Tub, Kitchen Island, Primary Downstairs, Bath in Primary Bedroom, Smooth Ceilings, Separate Shower, Unfurnished, Window Treatments
    • Flooring: Carpet, Hardwood, Luxury Vinyl Plank, Tile
    • Windows: Blinds
    • Basement: Crawl Space
    • Number of fireplaces: 1
    • Fireplace features: Propane
    Interior area
    • Total interior livable area: 3,244 sqft

    Property

    Parking
    • Total spaces: 3
    • Parking features: Attached, Garage, Garage Faces Side
    • Attached garage spaces: 3
    Features
    • Levels: One and One Half
    • Patio & porch: Deck, Front Porch, Patio, Porch
    • Exterior features: Deck, Porch, Patio
    • Has view: Yes
    • View description: Golf Course
    • Frontage type: Golf Course
    Lot
    • Size: 0.60 Acres
    • Features: Cleared, On Golf Course
    • Topography: Cleared
    Details
    • Parcel number: 966063651600
    • Special conditions: None,Standard

    Construction

    Type & style
    • Home type: SingleFamily
    • Architectural style: One and One Half Story
    • Property subtype: Single Family Residence
    Materials
    • Brick Veneer, Stone Veneer, Vinyl Siding
    Condition
    • New construction: No
    • Year built: 2017

    Utilities & green energy

    • Sewer: Public Sewer
    • Water: Community/Coop

    Community & neighborhood

    Security
    • Security features: Gated with Guard, Gated Community
    Community
    • Community features: Golf, Gated
    Location
    • Region: Sanford
    • Subdivision: Carolina Trace

    HOA & financial

    HOA
    • Has HOA: Yes
    • HOA fee: $765 annually
    • Association name: North Shore

    Other

    Other facts
    • Listing terms: Cash,Conventional,FHA,USDA Loan,VA Loan
    • Ownership: More than a year
    • Road surface type: Paved

    Price history

    DateEventPrice
    10/10/2025Sold$594,000-1.8%$183/sqft
    Source: LPRMLS #740702 Report a problem
    8/10/2025Pending sale$605,000$186/sqft
    Source: LPRMLS #740702 Report a problem
    7/12/2025Price change$605,000-1.6%$186/sqft
    Source: LPRMLS #740702 Report a problem
    3/21/2025Listed for sale$615,000+1540%$190/sqft
    Source: LPRMLS #740702 Report a problem
    4/18/2016Sold$37,500-37.4%$12/sqft
    Source: LPRMLS #504940 Report a problem
    4/9/2015Listing removed$59,900$18/sqft
    Source: Sandhills Realty Inc. #92402 Report a problem
    1/28/2015Price change$59,900-9.1%$18/sqft
    Source: Sandhills Realty Inc. #92402 Report a problem
    7/25/2013Listed for sale$65,900+17.7%$20/sqft
    Source: Sandhills Realty, Inc. #92402 Report a problem
    5/31/2006Sold$56,000$17/sqft
    Source: Public Record Report a problem

    Public tax history

    YearProperty taxesTax assessment
    2025$3,997 +1.8%$495,200
    2024$3,928 +0.5%$495,200
    2023$3,910 +38.6%$495,200 +52.2%
    2022$2,821 $325,400
    2021-- $325,400
    2020$2,950 +1.2%$325,400
    2019$2,914 +4.1%$325,400 +5.7%
    2018$2,800 $307,900 +779.7%
    2017-- $35,000
    2016-- $35,000
    2014$312 $35,000
    2013-- $35,000 -37.8%
    2012-- $56,300
    2011-- $56,300
    2010-- $56,300

    Find assessor info on the county website

    Neighborhood: 27332

    Nearby schools

    GreatSchools rating
    Schools provided by the listing agent
    • Middle: East Lee Middle
    • High: Lee County High

    Source: LPRMLS. This data may not be complete. We recommend contacting the local school district to confirm school assignments for this home.

    Get pre-qualified for a loan
    At Zillow Home Loans, we can pre-qualify you in as little as 5 minutes with no impact to your credit score.

    An equal housing lender. NMLS #10287.

    Sell for more on Zillow
    Get a Zillow Showcase℠ listing at no additional cost and you could sell for .
    $577,800
    2% more
    +$11,556
    With Zillow Showcase(estimated)
    $589,356