Skip main navigation
Off market
  • $787,200

    26 Trails Edge Ct, Greenville, SC 29617

    3beds
    3,541sqft
    SingleFamily
    Built in 2020
    7,840 Square Feet Lot
    $787,200 Zestimate®
    $222/sqft
    $3,522 Estimated rent

    Home value

    $787,200

    $732,000 - $842,000

    $3,522/mo

    Zestimate® history
    Loading
    Loading...

    Owner options

    List your home for rent

    $3,522/mo

    Rent Zestimate®

    Find your next renter with Zillow Rental Manager. Plus, with online applications, you can quickly screen prospective tenants – for free.

    Learn more

    $3,522/mo

    Rent Zestimate®

    Refinance and save

    $4,542/mo

    Est. payment

    Refinancing to a lower rate could help reduce your monthly payments and save thousands over the life of the loan.

    See today's rates

    $4,542/mo

    Est. payment

    Explore your selling options

    Work with a Zillow partner agent

    Leverage their expertise and Zillow's premium Showcase listings to get your home seen by more buyers.

    Get started

    List with your own agent

    Get your home in front of millions of buyers by listing it on Zillow.

    Learn how to do it

    Sell it yourself

    Take full control of how buyers see your home on Zillow by listing For Sale by Owner (FSBO).

    List your home

    What's special

    Innovative Zero Energy Home in Greenvilleâs first Dwell Well Community has been constructed with energy-efficient products and processes that include, but are not limited to: DOW Powerhouse Solar Shingle System, Velux Sun Tunnels, Velux Solar Venting Skylights, Efficient High Performance Windows, Spray Foam Attic Insulation, Insulated Exterior Structural Sheathing, Lennox XP25 Heat Pump, a Lennox PURE AIRâ„¢ Purification and Filtration System, and an Encapsulated Crawl Space that leads to ENERGY BILLS THAT APPROACH $ZERO!!! Age-in-place features include a Zero Step Shower, Space saving Pocket Doors, Zero Step Garage and more! Gorgeous finishes include dark hardwoods, designer hardware & fixtures, and today's most sought-after paint palette. Trailside amenities will include lights, community garden, and a trail that provides a direct connection to the Swamp Rabbit Trail! Trailside is also convenient to Furman University, Timmons Area, Cherrydale Point, and is just minutes away from Greenvilleâs fabulous downtown area!

    This property is off market, which means it's not currently listed for sale or rent on Zillow. This may be different from what's available on other websites or public sources.
    Facts & features

    Interior

    Bedrooms & bathrooms
    • Bedrooms: 3
    • Bathrooms: 3
    • Full bathrooms: 2
    • 1/2 bathrooms: 1
    Heating
    • Forced air, Electric
    Cooling
    • Central
    Appliances
    • Included: Dishwasher, Range / Oven, Refrigerator
    • Laundry: 1st Floor, Walk-in
    Features
    • Cable Available, Smoke Detector, Ceiling 9ft+, Ceiling Trey, Tub Garden, Ceiling Fan, Security System Owned, Ceiling Cathedral/Vaulted, Countertops Granite, Open Floor Plan, Walk In Closet, Multi-Phone Lines
    • Flooring: Tile, Carpet, Hardwood
    • Basement: Finished
    • Has fireplace: Yes
    Interior area
    • Total interior livable area: 3,541 sqft

    Property

    Features
    • Exterior features: Vinyl
    Lot
    • Size: 7,840 sqft
    Details
    • Parcel number: 0429000201000

    Construction

    Type & style
    • Home type: SingleFamily
    Materials
    • Roof: Shake / Shingle
    Condition
    • Year built: 2020

    Utilities & green energy

    • Sewer: Public

    Community & neighborhood

    Location
    • Region: Greenville

    HOA & financial

    HOA
    • Has HOA: Yes
    • HOA fee: $29 monthly

    Other

    Other facts
    • EXTERIOR FEATURES: Porch-Front, Deck, Patio, Sprklr In Grnd-Full Yard, Windows-Thermal, Tilt Out Windows, Vinyl/Aluminum Trim
    • FLOORS: Hardwood, Carpet, Ceramic Tile
    • GARBAGE PICKUP: Public
    • INTERIOR FEATURES: Cable Available, Smoke Detector, Ceiling 9ft+, Ceiling Trey, Tub Garden, Ceiling Fan, Security System Owned, Ceiling Cathedral/Vaulted, Countertops Granite, Open Floor Plan, Walk In Closet, Multi-Phone Lines
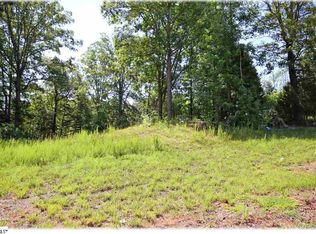
    • LOT DESCRIPTION: Level, Some Trees, Underground Utilities
    • MRBED FEATURES: Master on Main Lvl, Double Sink, Full Bath, Shower-Separate, Tub-Garden, Walk-in Closet, Tub-Separate
    • SEWER: Public
    • STORAGE SPACE: Other, Attic, Garage
    • WATER: Public
    • APPLIANCES: Refrigerator, Dishwasher, Disposal, Stand Alone Rng-Smooth Tp, Oven-Self Cleaning, Microwave-Built In
    • COOLING SYSTEM: Central Forced, Electric
    • HEATING SYSTEM: Electric, Forced Air
    • Garage Type: Attached Garage
    • DRIVEWAY: Paved
    • EXTERIOR FINISH: Vinyl Siding, Brick Veneer-Partial
    • FIREPLACE: Gas Logs, Circulating
    • WATER HEATER: Gas, Tankless
    • HOA (Y/N): Y
    • SPECIALTY ROOM: Laundry, Office/Study
    • ROOF: Architectural, Other
    • BASEMENT: Full Finished, Walkout
    • FOUNDATION: Basement
    • STYLE: Craftsman
    • SQFT Finished and Heated: 2800-2999
    • Approx Age: To Be Built
    • HOA / COMMUNITY AMENITIES: Lights, Path, Other
    • LAUNDRY: 1st Floor, Walk-in

    Price history

    DateEventPrice
    10/23/2019Listing removed$519,710$147/sqft
    Source: BHHS C Dan Joyner - N. Pleas #1390297 Report a problem
    4/19/2019Pending sale$519,710+766.2%$147/sqft
    Source: BHHS C Dan Joyner - N. Pleas #1390297 Report a problem
    4/18/2019Sold$60,000$17/sqft
    Source: Public Record Report a problem
    5/19/2018Price change$60,000-86.2%$17/sqft
    Source: BHHS C Dan Joyner - N. Pleas #1390297 Report a problem
    5/9/2018Price change$435,000+625%$123/sqft
    Source: BHHS C Dan Joyner - N. Pleas #1362679 Report a problem
    2/5/2018Listed for sale$60,000$17/sqft
    Source: BHHS C Dan Joyner - N. Pleas #1362679 Report a problem
    12/8/2017Pending sale$60,000$17/sqft
    Source: BHHS C Dan Joyner - N. Pleas #1362679 Report a problem
    12/1/2017Listed for sale$60,000+15.4%$17/sqft
    Source: BHHS C Dan Joyner - N. Pleas #1362679 Report a problem
    10/18/2017Sold$52,000$15/sqft
    Source: Public Record Report a problem
    9/25/2017Pending sale$52,000$15/sqft
    Source: BHHS C Dan Joyner - N. Pleas #1334659 Report a problem
    11/10/2016Sold$52,000$15/sqft
    Source: Public Record Report a problem
    11/3/2016Price change$52,000+8.3%$15/sqft
    Source: BHHS C DAN JOYNER - N PLEASANTBURG #1334659 Report a problem
    10/6/2016Price change$48,000+9.1%$14/sqft
    Source: BHHS C DAN JOYNER - N PLEASANTBURG #1334659 Report a problem
    12/31/2015Pending sale$44,000$12/sqft
    Source: BHHS C DAN JOYNER - N PLEASANTBURG #1313475 Report a problem
    3/16/2015Listed for sale$44,000$12/sqft
    Source: BHHS C DAN JOYNER - N PLEASANTBURG #1290779 Report a problem

    Public tax history

    YearProperty taxesTax assessment
    2024$3,211 -1.3%$451,340
    2023$3,255 +3.5%$451,340
    2022$3,144 +0.8%$451,340
    2021$3,120 +6.9%$451,340
    2020$2,920 +131.1%$451,340 +802.7%
    2019$1,263 +5.2%$50,000
    2018$1,200 $50,000 +1566.7%
    2017$1,200 +13.4%$3,000 -93.5%
    2016$1,058 +15.5%$46,000
    2015$916 +0.6%$46,000 +15%
    2014$911 $40,000

    Find assessor info on the county website

    Neighborhood: 29617

    Nearby schools

    GreatSchools rating
    Schools provided by the listing agent
    • Elementary: Duncan Chapel
    • Middle: Berea
    • High: Travelers Rest

    Source: The MLS. This data may not be complete. We recommend contacting the local school district to confirm school assignments for this home.

    Get a cash offer in 3 minutes
    Find out how much your home could sell for in as little as 3 minutes with a no-obligation cash offer.
    Estimated market value
    $787,200
    Get a cash offer in 3 minutes
    Find out how much your home could sell for in as little as 3 minutes with a no-obligation cash offer.
    Estimated market value
    $787,200