What a rare find! This Shrewsbury stunner features so much space and all the upgrades you dream of having in your forever home. From the moment you arrive at the front door, you can't help but notice that this home has been well loved and cared for. The owners have upgraded all of the flooring, and you'll appreciate the quiet beauty of solid hardwoods throughout most of the home. On the first floor, you'll find so much space, to include formal living and dining rooms, a den with built-ins, a sunroom, a 2-story great room with gas fireplace and a wall of windows, and the kitchen of your dreams. And when I say kitchen of your dreams, I mean it! From the lovely cabinetry, SS appliances (double wall ovens!), beautiful granite counters, pantry, large island with display cabinets, to the sunny morning room with access to the back patio, this is a kitchen you'll want to spend lots of time in! Of course, there's a 2-car garage, a half bath, and a 1st floor laundry room too. Heading upstairs, you'll find 3 guest bedrooms and a bath, and the primary suite. The primary bedroom is spacious, the en suite bath just right, but check out the closet space - you don't find custom closets like this every day! A home like this, with so many wonderful features and nearly 4000 sq ft, in a lovely neighborhood of like properties, in southern York County, will not last long, so please call your Realtor today to schedule your personal showing.
Sold for $518,000
$518,000
26 Tree Hollow Dr, Shrewsbury, PA 17361
4beds
3,828sqft
Single Family Residence
Built in 2004
0.47 Acres Lot
$592,200 Zestimate®
$135/sqft
$2,823 Estimated rent
Home value
$592,200
$563,000 - $622,000
$2,823/mo
Zestimate® history
Owner options
List your home for rent
$2,823/mo
Rent Zestimate®
Find your next renter with Zillow Rental Manager. Plus, with online applications, you can quickly screen prospective tenants – for free.
$2,823/mo
Rent Zestimate®
Refinance and save
$3,657/mo
Est. payment
Refinancing to a lower rate could help reduce your monthly payments and save thousands over the life of the loan.
$3,657/mo
Est. payment
Explore your selling options
Work with a Zillow partner agent
Leverage their expertise and Zillow's premium Showcase listings to get your home seen by more buyers.
Get startedList with your own agent
Get your home in front of millions of buyers by listing it on Zillow.
Learn how to do itSell it yourself
Take full control of how buyers see your home on Zillow by listing For Sale by Owner (FSBO).
List your homeWhat's special
Gas fireplaceBuilt - insHalf bathFormal livingSunny morning roomWall of windowsPrimary suite
Zillow last checked:
Listing updated:
Listed by:
Cindy Mann 717-817-3572,
Coldwell Banker Realty
Bought with:
Gina Baum, AB069688
Howard Hanna Real Estate Services-Shrewsbury
Source: Bright MLS,MLS#: PAYK2058810
Facts & features
Interior
Bedrooms & bathrooms
- Bedrooms: 4
- Bathrooms: 3
- Full bathrooms: 2
- 1/2 bathrooms: 1
- Main level bathrooms: 1
Rooms
- Room types: Living Room, Dining Room, Bedroom 2, Bedroom 3, Bedroom 4, Kitchen, Family Room, Den, Bedroom 1, Sun/Florida Room, Laundry
Basement
- Area: 1636
Heating
- Forced Air, Natural Gas
Cooling
- Central Air, Electric
Appliances
- Included: Dishwasher, Microwave, Refrigerator, Oven, Cooktop, Stainless Steel Appliance(s), Gas Water Heater
- Laundry: Laundry Room
Features
- Kitchen Island, Formal/Separate Dining Room, 9'+ Ceilings, 2 Story Ceilings, Vaulted Ceiling(s)
- Windows: Insulated Windows
- Basement: Full,Concrete,Workshop
- Number of fireplaces: 1
- Fireplace features: Gas/Propane
Interior area
- Total structure area: 5,464
- Total interior livable area: 3,828 sqft
- Finished area above ground: 3,828
- Finished area below ground: 0
Property
Parking
- Total spaces: 6
- Parking features: Garage Faces Side, Garage Door Opener, Attached, Driveway
- Attached garage spaces: 2
- Uncovered spaces: 4
Accessibility
- Accessibility features: None
Features
- Levels: Two
- Stories: 2
- Patio & porch: Patio
- Pool features: None
Lot
- Size: 0.47 Acres
- Features: Level, Sloped
Details
- Additional structures: Above Grade, Below Grade
- Parcel number: 840001000080000000
- Zoning: RESIDENTIAL
- Special conditions: Standard
Construction
Type & style
- Home type: SingleFamily
- Architectural style: Colonial
- Property subtype: Single Family Residence
Materials
- Stick Built, Vinyl Siding
- Foundation: Slab
- Roof: Shingle,Architectural Shingle
Condition
- New construction: No
- Year built: 2004
Utilities & green energy
- Sewer: Public Sewer
- Water: Public
Community & HOA
Community
- Subdivision: Valley View Grove
HOA
- Has HOA: Yes
- Services included: Common Area Maintenance
- HOA fee: $150 annually
Location
- Region: Shrewsbury
- Municipality: SHREWSBURY BORO
Financial & listing details
- Price per square foot: $135/sqft
- Tax assessed value: $351,810
- Annual tax amount: $10,030
- Date on market: 4/6/2024
- Listing agreement: Exclusive Right To Sell
- Listing terms: FHA,Conventional,VA Loan
- Ownership: Fee Simple
Price history
| Date | Event | Price |
|---|---|---|
| 5/15/2024 | Sold | $518,000-1.3%$135/sqft |
Source:  Bright MLS #PAYK2058810 Report a problem Bright MLS #PAYK2058810 Report a problem | ||
| 4/16/2024 | Pending sale | $525,000$137/sqft |
Source: Bright MLS #PAYK2058810 Report a problem | ||
| 4/6/2024 | Listed for sale | $525,000+64.1%$137/sqft |
Source: Bright MLS #PAYK2058810 Report a problem | ||
| 1/15/2013 | Sold | $320,000+16592.7%$84/sqft |
Source: Public Record Report a problem | ||
| 11/21/2012 | Sold | $1,917-99.4%$1/sqft |
Source: Public Record Report a problem | ||
| 11/6/2012 | Listed for sale | $314,900-25%$82/sqft |
Source: morgan collins, inc. #21210886 Report a problem | ||
| 10/24/2007 | Sold | $420,000+6.7%$110/sqft |
Source: Public Record Report a problem | ||
| 11/16/2004 | Sold | $393,447+362.9%$103/sqft |
Source: Public Record Report a problem | ||
| 7/7/2004 | Sold | $85,000$22/sqft |
Source: Public Record Report a problem | ||
Public tax history
| Year | Property taxes | Tax assessment |
|---|---|---|
| 2025 | $10,178 | $351,810 |
| 2024 | $10,178 | $351,810 |
| 2023 | $10,178 +5.5% | $351,810 |
| 2022 | $9,643 -1.9% | $351,810 |
| 2021 | $9,826 +1.9% | $351,810 |
| 2020 | $9,643 +0.4% | $351,810 |
| 2019 | $9,608 +1.8% | $351,810 |
| 2018 | $9,443 +268.7% | $351,810 |
| 2017 | $2,561 | $351,810 |
| 2016 | -- | $351,810 |
| 2015 | -- | $351,810 |
| 2014 | -- | $351,810 |
| 2013 | -- | $351,810 |
| 2012 | -- | $351,810 |
| 2011 | -- | $351,810 |
| 2010 | -- | $351,810 |
| 2009 | -- | $351,810 |
| 2008 | -- | $351,810 |
| 2007 | -- | $351,810 +0.9% |
| 2006 | -- | $348,770 +9.6% |
| 2005 | -- | $318,140 +12754.1% |
| 2004 | -- | $2,475 |
Find assessor info on the county website
Neighborhood: 17361
Nearby homes
- $612,5004 bd2 ba3.7k sqft28 Tree Hollow Dr, Shrewsbury, PA 17361Off Market
- $598,7004 bd3 ba3.1k sqft25 Tree Hollow Dr, Shrewsbury, PA 17361Off Market
- $615,1004 bd3 ba2.6k sqft24 Tree Hollow Dr, Shrewsbury, PA 17361Off Market
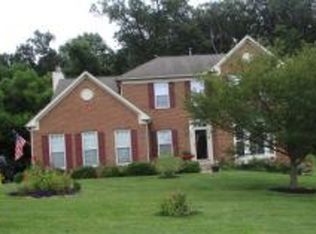
- $559,0004 bd3 ba4k sqft30 Tree Hollow Dr, Shrewsbury, PA 17361Off Market
- $564,7004 bd3 ba3.3k sqft23 Tree Hollow Dr, Shrewsbury, PA 17361Off Market
- $575,0004 bd3 ba3.7k sqft20 Tree Hollow Dr, Shrewsbury, PA 17361Off Market
- $594,5004 bd2 ba3.2k sqft32 Tree Hollow Dr, Shrewsbury, PA 17361Off Market
- $477,5004 bd3 ba2.3k sqft22 Shetland Dr, Shrewsbury, PA 17361Off Market
Nearby schools
GreatSchools rating
- 6/10Shrewsbury El SchoolGrades: K-6Distance: 1.1 mi
- 6/10Southern Middle SchoolGrades: 7-8Distance: 2.5 mi
- 8/10Susquehannock High SchoolGrades: 9-12Distance: 2.5 mi
Schools provided by the listing agent
- High: Susquehannock
- District: Southern York County
Source: Bright MLS. This data may not be complete. We recommend contacting the local school district to confirm school assignments for this home.


Get pre-qualified for a loan
At Zillow Home Loans, we can pre-qualify you in as little as 5 minutes with no impact to your credit score.An equal housing lender. NMLS #10287.
Sell for more on Zillow
Get a Zillow Showcase℠ listing at no additional cost and you could sell for .
$592,200
2% more
+$11,844
With Zillow Showcase(estimated)
$604,044
- Pennsylvania
- York County
- Shrewsbury
- 17361
- 26 Tree Hollow Dr
Nearby cities
Nearby zip codes
Other Shrewsbury Topics
