Description is to come and to be Welcome to your brand-new home in the heart of Patchogue! This new construction residence offers approximately 2,700 sq ft of modern living space on an expansive 1.1-acre lot.
Featuring 4 bedrooms and 3 full bathrooms, the home is designed with an open and inviting layout that seamlessly blends comfort and functionality. The main living areas are filled with natural light, while the spacious kitchen provides the perfect setting for both entertaining and everyday living.
Upstairs, the bedrooms offer generous proportions and well-appointed finishes. The primary suite includes a luxurious bath and ample closet space. Additional highlights include energy-efficient systems, quality craftsmanship throughout, and plenty of room for outdoor enjoyment on the oversized property.
Conveniently located near Patchogue Village’s dining, shopping, entertainment, and transportation, this home combines suburban tranquility with access to vibrant community amenities.
This property is move-in ready.
Sold for $930,000
$930,000
26 Tremont Avenue, Patchogue, NY 11772
4beds
2,762sqft
Single Family Residence, Residential
Built in 2025
1 Acres Lot
$946,900 Zestimate®
$337/sqft
$5,672 Estimated rent
Home value
$946,900
$852,000 - $1.05M
$5,672/mo
Zestimate® history
Owner options
List your home for rent
$5,672/mo
Rent Zestimate®
Find your next renter with Zillow Rental Manager. Plus, with online applications, you can quickly screen prospective tenants – for free.
$5,672/mo
Rent Zestimate®
Refinance and save
$6,432/mo
Est. payment
Refinancing to a lower rate could help reduce your monthly payments and save thousands over the life of the loan.
$6,432/mo
Est. payment
Explore your selling options
Work with a Zillow partner agent
Leverage their expertise and Zillow's premium Showcase listings to get your home seen by more buyers.
Get startedList with your own agent
Get your home in front of millions of buyers by listing it on Zillow.
Learn how to do itSell it yourself
Take full control of how buyers see your home on Zillow by listing For Sale by Owner (FSBO).
List your homeWhat's special
Zillow last checked:
Listing updated:
Listed by:
Daniel Osorio Victoria 631-333-0057,
The Osorio Group Corp 631-333-0057,
Gina A. Osorio 631-333-0057,
The Osorio Group Corp
Bought with:
Hema Azeez, 10401298326
Keller Williams Rlty Landmark
Source: OneKey® MLS as distributed by MLS GRID,MLS#: 897470
Facts & features
Interior
Bedrooms & bathrooms
- Bedrooms: 4
- Bathrooms: 4
- Full bathrooms: 3
- 1/2 bathrooms: 1
Heating
- Ducts, Electric, ENERGY STAR Qualified Equipment, Forced Air, Heat Pump, Hot Air
Cooling
- Central Air, Ductwork, Electric, ENERGY STAR Qualified Equipment
Appliances
- Included: Convection Oven, Dishwasher, Electric Cooktop, Electric Oven, Electric Range, Electric Water Heater, ENERGY STAR Qualified Appliances, Exhaust Fan, Freezer, Microwave, Refrigerator, Stainless Steel Appliance(s), Wine Refrigerator
- Laundry: Washer/Dryer Hookup, Electric Dryer Hookup, In Hall, Laundry Room, Washer Hookup
Features
- First Floor Bedroom, First Floor Full Bath, Breakfast Bar, Built-in Features, Cathedral Ceiling(s), Chefs Kitchen, Eat-in Kitchen, Entrance Foyer, Formal Dining, Granite Counters, His and Hers Closets, In-Law Floorplan, Kitchen Island, Open Floorplan, Open Kitchen, Pantry, Primary Bathroom, Master Downstairs, Quartz/Quartzite Counters, Recessed Lighting, Smart Thermostat, Storage, Walk Through Kitchen
- Flooring: Concrete, Hardwood, Wood
- Doors: ENERGY STAR Qualified Doors
- Windows: Aluminum Frames, Double Pane Windows, ENERGY STAR Qualified Windows, Insulated Windows, New Windows, Oversized Windows, Screens, Tinted Windows
- Basement: Full,Storage Space,Unfinished,Walk-Out Access
- Attic: None
- Has fireplace: No
Interior area
- Total structure area: 3,200
- Total interior livable area: 2,762 sqft
Property
Parking
- Total spaces: 5
- Parking features: Attached, Driveway, Garage, Garage Door Opener, On Street
- Garage spaces: 1
- Has uncovered spaces: Yes
Features
- Levels: Two
- Exterior features: Lighting, Mailbox, Rain Gutters
- Fencing: Back Yard,Chain Link,Front Yard,Partial
- Has view: Yes
- View description: Neighborhood
Lot
- Size: 1 Acres
- Features: Back Yard, Front Yard, Level
- Residential vegetation: Partially Wooded
Details
- Special conditions: None
Construction
Type & style
- Home type: SingleFamily
- Architectural style: Modern
- Property subtype: Single Family Residence, Residential
Materials
- Advanced Framing Technique, Aluminum Siding, Brick, Stone, Vinyl Siding
- Foundation: Concrete Perimeter
Condition
- New Construction
- New construction: Yes
- Year built: 2025
- Major remodel year: 2025
Utilities & green energy
- Sewer: Cesspool, Septic Tank
- Water: Public
- Utilities for property: Electricity Connected, Trash Collection Public, Water Available, Water Connected
Community & HOA
HOA
- Has HOA: No
Location
- Region: Patchogue
Financial & listing details
- Price per square foot: $337/sqft
- Annual tax amount: $3,003
- Date on market: 8/16/2025
- Cumulative days on market: 151 days
- Listing agreement: Exclusive Right To Sell
- Listing terms: Cash,Conventional,FHA
- Electric utility on property: Yes
Price history
| Date | Event | Price |
|---|---|---|
| 3/20/2026 | Sold | $930,000+3.4%$337/sqft |
Source:  OneKey® MLS as distributed by MLS GRID #897470 Report a problem OneKey® MLS as distributed by MLS GRID #897470 Report a problem | ||
| 1/16/2026 | Pending sale | $899,000$325/sqft |
Source: OneKey® MLS as distributed by MLS GRID #897470 Report a problem | ||
| 1/14/2026 | Listing removed | $899,000$325/sqft |
Source: OneKey® MLS as distributed by MLS GRID #897470 Report a problem | ||
| 12/18/2025 | Price change | $899,000-5.3%$325/sqft |
Source: OneKey® MLS as distributed by MLS GRID #897470 Report a problem | ||
| 9/20/2025 | Price change | $949,000-4.6%$344/sqft |
Source: OneKey® MLS as distributed by MLS GRID #897470 Report a problem | ||
| 8/5/2025 | Listed for sale | $995,000+17.1%$360/sqft |
Source: OneKey® MLS as distributed by MLS GRID #897470 Report a problem | ||
| 6/18/2025 | Listing removed | $849,999$308/sqft |
Source: OneKey® MLS as distributed by MLS GRID #806659 Report a problem | ||
| 1/24/2025 | Pending sale | $849,999$308/sqft |
Source: OneKey® MLS as distributed by MLS GRID #806659 Report a problem | ||
| 12/18/2024 | Listed for sale | $849,999+246.9%$308/sqft |
Source: OneKey® MLS as distributed by MLS GRID #806659 Report a problem | ||
| 4/18/2024 | Sold | $245,000-2%$89/sqft |
Source: OneKey® MLS as distributed by MLS GRID #L3415530 Report a problem | ||
| 3/8/2024 | Pending sale | $249,900$90/sqft |
Source: OneKey® MLS as distributed by MLS GRID #3415530 Report a problem | ||
| 7/13/2022 | Price change | $249,900+0.4%$90/sqft |
Source: OneKey® MLS as distributed by MLS GRID #3415530 Report a problem | ||
| 7/3/2022 | Listed for sale | $249,000$90/sqft |
Source: Owner Report a problem | ||
Public tax history
Tax history is unavailable.
Neighborhood: 11772
Nearby homes
- $41,6671 AcresTremont Ave, Patchogue, NY 11772Off Market

- $544,200-- bd-- ba-- sqft30 Tremont Ave, Patchogue, NY 11772Off Market
- $930,000-- bd-- ba-- sqft30 Tremont Ave, Patchogue, NY 11772Sold
- $639,5004 bd3 ba-- sqft36 Jasper Ave, Patchogue, NY 11772Off Market
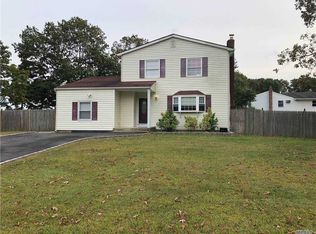
- $784,6004 bd4 ba3k sqft22 Tremont Ave, Patchogue, NY 11772Off Market
- $612,800-- bd-- ba-- sqft28 Jasper Ave, Patchogue, NY 11772Off Market
- $592,500-- bd-- ba-- sqft18 Tremont Ave, Patchogue, NY 11772Off Market
- $599,000-- bd-- ba-- sqft16 Tremont Ave, Patchogue, NY 11772Off Market
Nearby schools
GreatSchools rating
- 7/10Barton Elementary SchoolGrades: PK-5Distance: 0.1 mi
- 6/10Saxton Middle SchoolGrades: 6-8Distance: 0.3 mi
- 5/10Patchogue Medford High SchoolGrades: 9-12Distance: 1.6 mi
Schools provided by the listing agent
- Elementary: Tremont Elementary School
- Middle: South Ocean Middle School
- High: Patchogue-Medford High School
Source: OneKey® MLS as distributed by MLS GRID. This data may not be complete. We recommend contacting the local school district to confirm school assignments for this home.
Get a cash offer in 3 minutes
Find out how much your home could sell for in as little as 3 minutes with a no-obligation cash offer.
Estimated market value
$946,900
Get a cash offer in 3 minutes
Find out how much your home could sell for in as little as 3 minutes with a no-obligation cash offer.
Estimated market value
$946,900
- New York
- Suffolk County
- Patchogue
- 11772
- 26 Tremont Avenue
Nearby cities
Nearby neighborhoods
Nearby zip codes
Other Patchogue Topics
