Skip main navigation
For sale
  • $1,225,000

    26 Tremore Way, Holland, OH 43528

    4beds
    4,153sqft
    : 
    Loading
    Get pre-qualified
    Single Family Residence
    Built in 1995
    4.92 Acres Lot
    $1,155,800 Zestimate®
    $295/sqft
    $208/mo HOA

    What's special

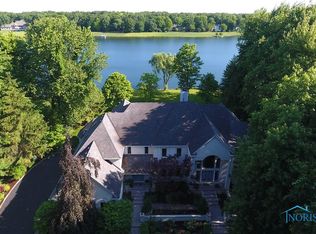
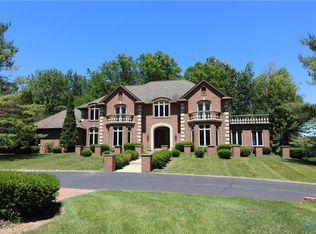
    Over 6,300 square feet of living space including the walkout lower level. Nestled on a breathtaking wooded LAKEFRONT lot within a private gated community, this exceptionally UPDATED 4-bedroom, 4.5-bath custom home offers luxury living with stunning water views and timeless design throughout. A grand two-story foyer welcomes you with rich hardwood flooring, elegant architectural details, and expansive windows that fill the home with natural light. Designed for both everyday living and entertaining, the traditional floor plan features spacious family and dining rooms, a warm and inviting living room with fireplace and built-ins, and a large eat-in kitchen complete with abundant cabinetry, generous prep space, and picturesque lake views. A handsome wood-paneled office with wet bar creates the perfect private retreat for work or relaxation. The expansive owner's suite is a true sanctuary, featuring a sitting area, private deck access, panoramic lake views, and a spa-inspired bath with dual-sink vanity, soaking tub, and walk-in shower. Additional bedrooms are generously sized and offer ample closet space and access to well-appointed baths. The finished walk-out lower level provides incredible flexibility with a full bath, kitchenette, and expansive recreation space—ideal for entertaining, guests or multi-generational living. Outside, enjoy peaceful mornings and unforgettable sunsets from multiple decks and patios overlooking the beautifully landscaped yard and tranquil lakefront setting. A rare 4-car garage completes this remarkable property, offering both luxury and practicality in one extraordinary home.
    56 days
    |
    1,302
    |
    33
    |

    Zillow last checked:

    Listing updated:

    Listed by:

    Joseph D. Mathias 419-509-9386,

    RE/MAX Preferred Associates

    Source: NORIS,MLS#: 10008124

    Loading...

      Facts & features

      Interior

      Bedrooms & bathrooms
      • Bedrooms: 4
      • Bathrooms: 5
      • Full bathrooms: 4
      • 1/2 bathrooms: 1
      Bedroom 2
      • Description: walk-in, bath
      • Features: Ceiling Fan(s)
      • Level: Upper
      • Dimensions: 13 x 17
      Bedroom 3
      • Description: walk-in, shared bath
      • Features: Ceiling Fan(s)
      • Level: Upper
      • Dimensions: 12 x 15
      Bedroom 4
      • Description: walk-in, shared bath
      • Features: Ceiling Fan(s)
      • Level: Upper
      • Dimensions: 12 x 15
      Other
      • Description: bath, jacuzzi, sitting room
      • Features: Balcony, Ceiling Fan(s), Fireplace
      • Level: Main
      • Dimensions: 20 x 17
      Bonus room
      • Description: kitchenette
      • Level: Lower
      • Dimensions: 45 x 37
      Bonus room
      • Level: Lower
      • Dimensions: 9 x 9
      Breakfast room
      • Level: Main
      • Dimensions: 8 x 12
      Dining room
      • Features: Formal Dining Room
      • Level: Main
      • Dimensions: 13 x 15
      Family room
      • Features: Balcony, Ceiling Fan(s)
      • Level: Main
      • Dimensions: 15 x 14
      Kitchen
      • Description: eat-in
      • Level: Main
      • Dimensions: 19 x 18
      Laundry
      • Level: Main
      • Dimensions: 8 x 10
      Living room
      • Features: Fireplace
      • Level: Main
      • Dimensions: 22 x 17
      Office
      • Description: wood-paneled walls
      • Level: Main
      • Dimensions: 11 x 12
      Other
      • Description: off master bedroom
      • Level: Main
      • Dimensions: 12 x 11
      Heating
      • Forced Air, Natural Gas
      Cooling
      • Ceiling Fan(s), Central Air
      Appliances
      • Included: Dishwasher, Ice Maker, Microwave, Water Heater, Bar Fridge, Disposal, Double Oven, Gas Oven, Gas Range, Humidifier, Range Hood, Refrigerator, Trash Compactor, Wine Refrigerator
      • Laundry: Gas Dryer Hookup, Inside, Main Level, Sink
      Features
      • Bidet, Breakfast Bar, Built In Shower Chair, Built-in Features, Cathedral Ceiling(s), Ceiling Fan(s), Central Vacuum, Crown Molding, Double Vanity, Dry Bar, Dual Closets, Eat-in Kitchen, Entrance Foyer, Open Floorplan, Pantry, Primary Bathroom, Separate Shower, Smart Thermostat, Sound System, Storage, Tray Ceiling(s), Vaulted Ceiling(s), Walk-In Closet(s), Wet Bar
      • Flooring: Carpet, Wood, Hardwood
      • Doors: Door Screen(s), Sliding Doors
      • Windows: Bay Window(s), Double Pane Windows
      • Basement: Bath/Stubbed,Concrete,Daylight,Exterior Entry,Finished,Full,Interior Entry,Sump Pump,Walk-Out Access,Walk-Up Access
      • Number of fireplaces: 2
      • Fireplace features: Blower Fan, Gas, Glass Doors, Living Room, Master Bedroom, Screen(s)
      • Common walls with other units/homes: No Common Walls
      Interior area
      • Total structure area: 4,153
      • Total interior livable area: 4,153 sqft
      • Finished area below ground: 2,175
      Video & virtual tour

      Property

      Parking
      • Total spaces: 4
      • Parking features: Stamped Concrete, Additional Parking, Attached Garage, Basement, Circular Driveway, Driveway, Garage Door Opener, Private
      • Garage spaces: 4
      • Has uncovered spaces: Yes
      Features
      • Patio & porch: Rear Patio, Front Porch, Deck
      • Exterior features: Balcony, Lighting, Smart Camera(s)/Recording
      • Has view: Yes
      • View description: Water, Trees/Woods
      • Has water view: Yes
      • Water view: Water
      • Waterfront features: Lake, Pond
      Lot
      • Size: 4.92 Acres
      • Dimensions: 165X1330
      • Features: Landscaped, Secluded, Sprinklers In Front, Sprinklers In Rear, Wooded
      Details
      • Parcel number: 6503501
      • Other equipment: Generator, Intercom, Irrigation Equipment, Satellite Dish

      Construction

      Type & style
      • Home type: SingleFamily
      • Architectural style: Traditional
      • Property subtype: Single Family Residence
      Materials
      • Stucco
      • Foundation: Block, Combination, Crawl Space
      • Roof: Asphalt,Shingle
      Condition
      • New construction: No
      • Year built: 1995

      Utilities & green energy

      • Electric: 100 Amp Service, 200+ Amp Service
      • Sewer: Public Sewer
      • Water: Public
      • Utilities for property: Cable Connected, Electricity Connected, Natural Gas Connected, Sewer Connected, Water Connected, Underground Utilities

      Community & HOA

      Community
      • Features: Street Lights
      • Security: Building Security, Carbon Monoxide Detector(s), Closed Circuit Camera(s), Fire Alarm, Gated Community, Panic Alarm, Security Lights, Security System, Smoke Detector(s)
      • Subdivision: Tremore
      HOA
      • Has HOA: Yes
      • Amenities included: Other
      • Services included: Other
      • HOA fee: $2,500 annually
      Location
      • Region: Holland

      Financial & listing details

      • Price per square foot: $295/sqft
      • Tax assessed value: $959,400
      • Annual tax amount: $20,872
      • Date on market: 5/29/2026
      • Listing terms: Cash,Conventional
      • Electric utility on property: Yes
      • Road surface type: Paved

        Estimated market value

        $1,155,800

        $1.10M - $1.21M

        $4,593/mo

        Price history

        DateEventPrice
        5/29/2026Listed for sale$1,225,000+64.4%$295/sqft
        Source: NORIS #10008124 Report a problem
        9/15/2003Sold$745,000+645%$179/sqft
        Source: Public Record Report a problem
        8/8/1994Sold$100,000$24/sqft
        Source: Public Record Report a problem

        Public tax history

        YearProperty taxesTax assessment
        2025$20,872 -22%$335,790
        2024$26,755 +54.6%$335,790 +32.8%
        2023$17,306 -0.1%$252,910
        2022$17,320 +6.4%$252,910
        2021$16,271 -6.4%$252,910 +3.2%
        2020$17,378 +2.4%$245,175
        2019$16,968 +1.5%$245,175
        2018$16,711 +2.4%$245,175 +12.3%
        2017$16,313 -0.9%$218,400 -65%
        2016$16,467 +0.2%$624,000
        2015$16,437 -12.3%$624,000 +137.6%
        2014$18,736 -1%$262,610
        2013$18,920 +8.3%$262,610
        2012$17,468 +7%$262,610 +0.6%
        2011$16,320 +0.6%$261,070
        2010$16,221 +4.4%$261,070
        2009$15,542 -6.9%$261,070 -13%
        2008$16,685 +6.7%$300,060
        2007$15,636 +1.5%$300,060
        2006$15,405 +18.2%$300,060 +11.6%
        2004$13,030 +3.9%$268,910
        2003$12,538 +3.7%$268,910 +11%
        2002$12,088 -30.6%$242,240
        2001$17,430 -22%$242,240
        2000$22,335 $242,240
        Find assessor info on the county website

        Monthly payment

        Est. payment

        Payment breakdown

        Explore the cost of this home by adjusting the details. Changes won't be saved.
        All calculations are estimates and provided by Zillow, Inc. for informational purposes only. Actual amounts may vary.
        HOA fees may include property taxes on listings classified as Co-Ops. Contact the listing agent and/or owner for fee details.
        Mortgage interest rates are dependent on a number of factors, including credit score, down payment, and repayment length. Interest rate data provided by Zillow Group Marketplace, Inc. as of 1/1/1970 from various mortgage lenders with which we have lead or other similar arrangements; the Estimated Payment is an average of those rates.
        See how much you could borrow to make a competitive offer.

        Climate risks

        Neighborhood: 43528

        Getting around

        0 / 100
        Car-Dependent
        27 / 100
        Somewhat Bikeable

        Nearby schools

        GreatSchools rating
        Schools provided by the listing agent
        • Elementary: Dorr
        • Middle: Springfield
        • High: Springfield

        Source: NORIS. This data may not be complete. We recommend contacting the local school district to confirm school assignments for this home.

        A local agent can set up tours, give advice and negotiate with sellers.

        A local lender can help you make sure your offer is ready when you are.

        Browse local experts

        Similar homes