Skip main navigation
Closed
  • $630,000

    26 Trillium Ln, Acworth, GA 30101

    4beds
    3,170sqft
    Single Family Residence, Residential
    Built in 2007
    0.46 Acres Lot
    $627,900 Zestimate®
    $199/sqft
    $3,018 Estimated rent

    Home value

    $627,900

    $571,000 - $684,000

    $3,018/mo

    Zestimate® history
    Loading
    Loading...

    Owner options

    List your home for rent

    $3,018/mo

    Rent Zestimate®

    Find your next renter with Zillow Rental Manager. Plus, with online applications, you can quickly screen prospective tenants – for free.

    Learn more

    $3,018/mo

    Rent Zestimate®

    Refinance and save

    $3,802/mo

    Est. payment

    Refinancing to a lower rate could help reduce your monthly payments and save thousands over the life of the loan.

    See today's rates

    $3,802/mo

    Est. payment

    Explore your selling options

    Work with a Zillow partner agent

    Leverage their expertise and Zillow's premium Showcase listings to get your home seen by more buyers.

    Get started

    List with your own agent

    Get your home in front of millions of buyers by listing it on Zillow.

    Learn how to do it

    Sell it yourself

    Take full control of how buyers see your home on Zillow by listing For Sale by Owner (FSBO).

    List your home

    What's special

    Classic brick fireplaceOversized three-car garageNew appliancesWalk-in pantryDurable tiftuf sodProfessionally landscaped yardDouble ovens
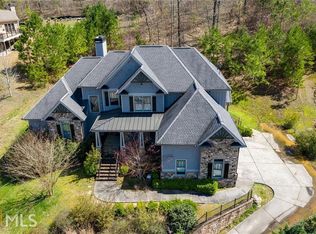
    Set on one of the largest lots in the neighborhood, 26 Trillium Lane offers space, flexibility, and timeless design in a location that continues to draw buyers to Acworth and Paulding County. This thoughtfully designed home features hardwood floors throughout the main level and a flowing floor plan ideal for today’s lifestyles. Just off the foyer, a formal dining room with coffered ceilings and a dedicated home office with detailed trim provide elegant and functional spaces. The main-level primary suite is privately tucked away and includes tray ceilings, hardwood floors, a spa-style bath, and direct access to the back deck. The great room showcases soaring ceilings, a classic brick fireplace, and views of the beautifully landscaped backyard. The chef’s kitchen is equipped with a custom island, double ovens, drawer microwave, wine bar, walk-in pantry, and new appliances—designed for both everyday living and entertaining. Upstairs offers three additional bedrooms and two full baths, while the home also includes a walk-in attic, basement workshop, and an oversized three-car garage, providing storage and versatility rarely found at this price point. Outside, the professionally landscaped yard is a true highlight, featuring cherry trees, azaleas, gardenias, lilies, snapdragons, hawthorns, and durable TifTuf sod, creating a private outdoor setting ideal for relaxing or gathering with friends. Located in the North Paulding School District and just 3 miles from Lake Allatoona, this home offers convenient access to outdoor recreation, shopping, dining, and major commuter routes—one of the many reasons buyers continue to choose the Acworth area. A home that delivers space, comfort, and location, 26 Trillium Lane is ready to welcome its next owners.

    Zillow last checked:

    Listing updated:

    Listing Provided by:

    Corbett Jordan,

    SRA Signature Realty Agents 404-398-9693

    Bought with:

    Tricia Levy, 333812

    22one Realty Company

    Source: FMLS GA,MLS#: 7699519MLS Logo

    Facts & features

    Interior

    Bedrooms & bathrooms
    • Bedrooms: 4
    • Bathrooms: 4
    • Full bathrooms: 3
    • 1/2 bathrooms: 1
    • Main level bathrooms: 1
    • Main level bedrooms: 1
    Workshop
    • Level: Lower
    Heating
    • Forced Air
    Cooling
    • Central Air
    Appliances
    • Included: Dishwasher, Disposal, Double Oven, Dryer, Gas Cooktop, Microwave, Refrigerator, Washer, Other
    • Laundry: Laundry Room, Main Level
    Features
    • Beamed Ceilings, Coffered Ceiling(s), Crown Molding, Double Vanity, Entrance Foyer 2 Story, High Ceilings, Sound System, Tray Ceiling(s), Vaulted Ceiling(s)
    • Flooring: Hardwood
    • Windows: Insulated Windows, Plantation Shutters
    • Basement: Bath/Stubbed,Daylight,Full,Unfinished,Walk-Out Access
    • Number of fireplaces: 1
    • Fireplace features: Great Room
    • Common walls with other units/homes: No Common Walls
    Interior area
    • Total structure area: 3,170
    • Total interior livable area: 3,170 sqft
    • Finished area above ground: 3,170

    Property

    Parking
    • Total spaces: 3
    • Parking features: Garage, Garage Door Opener, Garage Faces Side, Kitchen Level
    • Garage spaces: 3
    Accessibility
    • Accessibility features: None
    Features
    • Levels: Two
    • Stories: 2
    • Patio & porch: Covered, Deck, Front Porch, Patio, Rear Porch
    • Exterior features: Garden, Lighting, Private Yard, Other, No Dock
    • Pool features: None
    • Has spa: Yes
    • Spa features: Bath, None
    • Fencing: Back Yard
    • Has view: Yes
    • View description: Neighborhood
    • Waterfront features: None
    • Body of water: None
    Lot
    • Size: 0.46 Acres
    • Features: Corner Lot, Landscaped, Level, Private, Sprinklers In Front, Sprinklers In Rear
    Details
    • Additional structures: None
    • Parcel number: 079238
    • Other equipment: None
    • Horse amenities: None

    Construction

    Type & style
    • Home type: SingleFamily
    • Architectural style: Craftsman,Traditional
    • Property subtype: Single Family Residence, Residential
    Materials
    • Brick, Brick 4 Sides
    • Roof: Composition
    Condition
    • Resale
    • New construction: No
    • Year built: 2007

    Utilities & green energy

    • Electric: 110 Volts, 220 Volts
    • Sewer: Public Sewer
    • Water: Public
    • Utilities for property: Cable Available, Electricity Available, Natural Gas Available, Phone Available, Sewer Available, Water Available
    Green energy
    • Energy efficient items: None
    • Energy generation: None

    Community & neighborhood

    Security
    • Security features: Smoke Detector(s)
    Community
    • Community features: Sidewalks, Street Lights
    Location
    • Region: Acworth
    • Subdivision: Silvercrest Lakes

    Other

    Other facts
    • Road surface type: Asphalt

    Price history

    DateEventPrice
    3/24/2026Sold$630,000-11%$199/sqft
    Source: FMLS GA #7699519 Report a problem
    2/4/2026Price change$707,500-1%$223/sqft
    Source: GAMLS #10666414 Report a problem
    1/6/2026Listed for sale$715,000-1.4%$226/sqft
    Source: FMLS GA #7699519 Report a problem
    1/6/2026Listing removed$725,000$229/sqft
    Source: GAMLS #10580209 Report a problem
    11/10/2025Price change$725,000-2.9%$229/sqft
    Source: GAMLS #10580209 Report a problem
    11/6/2025Price change$747,000-0.1%$236/sqft
    Source: FMLS GA #7629103 Report a problem
    10/1/2025Price change$747,500-0.3%$236/sqft
    Source: GAMLS #10580209 Report a problem
    8/7/2025Listed for sale$750,000$237/sqft
    Source: FMLS GA #7629103 Report a problem
    8/7/2025Listing removed$750,000$237/sqft
    Source: FMLS GA #7587463 Report a problem
    8/5/2025Price change$750,000+2.7%$237/sqft
    Source: GAMLS #10531409 Report a problem
    7/6/2025Price change$730,000-2.7%$230/sqft
    Source: FMLS GA #7587463 Report a problem
    5/28/2025Listed for sale$750,000+108.3%$237/sqft
    Source: FMLS GA #7587463 Report a problem
    7/24/2017Sold$360,000+30.9%$114/sqft
    Source: FMLS GA #5820629 Report a problem
    2/3/2011Sold$275,000-37.5%$87/sqft
    Source: Public Record Report a problem
    6/24/2008Sold$440,000$139/sqft
    Source: Public Record Report a problem

    Public tax history

    YearProperty taxesTax assessment
    2025$1,886 -6.6%$273,632 +1.4%
    2024$2,019 +8.9%$269,920 +18%
    2023$1,854 -17.4%$228,828 +3.2%
    2022$2,245 +33.3%$221,720 +40.5%
    2021$1,684 -0.3%$157,800 +3.5%
    2020$1,689 -59.9%$152,440 +9.1%
    2018$4,211 +186.7%$139,720 +4.8%
    2017$1,469 +0.7%$133,320 +0.7%
    2016$1,458 $132,400 +0.4%
    2015$1,458 $131,880 +2.9%
    2014-- $128,120 +26.1%
    2013$1,562 $101,640
    2012-- --
    2011-- --
    2010-- --
    2009-- $127,320 -15.4%
    2008-- $150,568

    Find assessor info on the county website

    Neighborhood: 30101

    Nearby schools

    GreatSchools rating
    Schools provided by the listing agent
    • Elementary: Burnt Hickory
    • Middle: Sammy McClure Sr.
    • High: North Paulding

    Source: FMLS GA. This data may not be complete. We recommend contacting the local school district to confirm school assignments for this home.

    Get a cash offer in 3 minutes
    Find out how much your home could sell for in as little as 3 minutes with a no-obligation cash offer.
    Estimated market value
    $627,900
    Get a cash offer in 3 minutes
    Find out how much your home could sell for in as little as 3 minutes with a no-obligation cash offer.
    Estimated market value
    $627,900