Skip main navigation
Closed
  • $275,000

    26 True Street, Mechanic Falls, ME 04256

    3beds
    1,317sqft
    Single Family Residence
    Built in 1954
    0.5 Acres Lot
    $328,500 Zestimate®
    $209/sqft
    $2,401 Estimated rent

    Home value

    $328,500

    $312,000 - $348,000

    $2,401/mo

    Zestimate® history
    Loading
    Loading...

    Owner options

    List your home for rent

    $2,401/mo

    Rent Zestimate®

    Find your next renter with Zillow Rental Manager. Plus, with online applications, you can quickly screen prospective tenants – for free.

    Learn more

    $2,401/mo

    Rent Zestimate®

    Refinance and save

    $1,394/mo

    Est. payment

    Refinancing to a lower rate could help reduce your monthly payments and save thousands over the life of the loan.

    See today's rates

    $1,394/mo

    Est. payment

    Explore your selling options

    Work with a Zillow partner agent

    Leverage their expertise and Zillow's premium Showcase listings to get your home seen by more buyers.

    Get started

    List with your own agent

    Get your home in front of millions of buyers by listing it on Zillow.

    Learn how to do it

    Sell it yourself

    Take full control of how buyers see your home on Zillow by listing For Sale by Owner (FSBO).

    List your home

    What's special

    Flowering treesPellet stoveTongue and groove wallsHalf acre lotOpen-concept kitchen
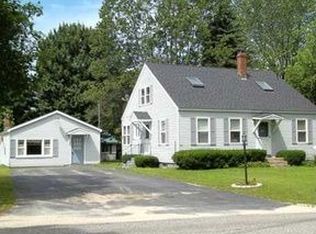
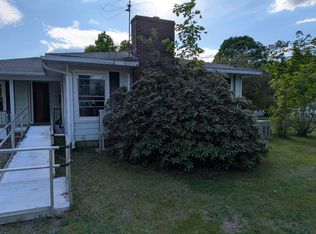
    Step into this charming house nestled on a quiet street within the neighborhood near Elm Street School. The half acre lot is lined with apple and pear trees! This delightful cape-style home boasts a convenient first-floor bedroom and full bathroom, complemented by two additional bedrooms upstairs. As you enter, you're greeted by the inviting open-concept kitchen and dining area, accessible through the side door from the driveway or the welcoming front entrance, which leads to a newly fenced-in outdoor space. The light-filled living room exudes cozy warmth, thanks to its tongue and groove walls and pellet stove, creating the perfect ambiance for relaxation. Discover ample hidden storage throughout the home, cleverly tucked away under the stairs and in the eaves, ensuring a clutter-free living environment. Transitioning through the extra-wide breezeway, you'll find access to the attached, heated, 6-car garage, offering endless possibilities for utilization, from a workshop to additional living space. Outside, a detached heated 2-car garage awaits, accompanied by attached supplementary storage, providing ample room for all your vehicles and belongings. You can call this property home just in time to enjoy the many beautiful blooms of the lilacs, rhododendrons and flowering trees.

    Zillow last checked:

    Listing updated:

    Listed by:

    Signature Homes Real Estate Group, LLC

    Bought with:

    Keller Williams Realty

    Source: Maine Listings,MLS#: 1582125MLS Logo

    Facts & features

    Interior

    Bedrooms & bathrooms
    • Bedrooms: 3
    • Bathrooms: 1
    • Full bathrooms: 1
    Bedroom 1
    • Level: First
    Bedroom 2
    • Level: Second
    Bedroom 3
    • Level: Second
    Bonus room
    • Level: First
    Dining room
    • Level: First
    Kitchen
    • Level: First
    Laundry
    • Level: First
    Living room
    • Level: First
    Heating
    • Baseboard, Heat Pump, Hot Water, Stove
    Cooling
    • Heat Pump
    Appliances
    • Included: Dishwasher, Electric Range, Refrigerator
    Features
    • Flooring: Wood
    • Basement: Interior Entry,Full,Unfinished
    • Has fireplace: No
    Interior area
    • Total structure area: 1,317
    • Total interior livable area: 1,317 sqft
    • Finished area above ground: 1,317
    • Finished area below ground: 0

    Property

    Parking
    • Total spaces: 10
    • Parking features: Paved, 11 - 20 Spaces
    • Garage spaces: 10
    Lot
    • Size: 0.50 Acres
    • Features: Neighborhood, Open Lot
    Details
    • Parcel number: MECHM011L027
    • Zoning: Gen Res

    Construction

    Type & style
    • Home type: SingleFamily
    • Architectural style: Cape Cod
    • Property subtype: Single Family Residence
    Materials
    • Wood Frame, Vinyl Siding
    • Roof: Metal
    Condition
    • Year built: 1954

    Utilities & green energy

    • Electric: Circuit Breakers
    • Sewer: Public Sewer
    • Water: Public

    Community & neighborhood

    Location
    • Region: Mechanic Falls

    Price history

    DateEventPrice
    4/26/2024Sold$275,000+3.8%$209/sqft
    Source: Maine Listings #1582125 Report a problem
    2/26/2024Pending sale$265,000$201/sqft
    Source: Maine Listings #1582125 Report a problem
    2/20/2024Contingent$265,000$201/sqft
    Source: Maine Listings #1582125 Report a problem
    2/13/2024Listed for sale$265,000+120.8%$201/sqft
    Source: Maine Listings #1582125 Report a problem
    6/27/2022Sold$120,000$91/sqft
    Source: Agent Provided Report a problem

    Public tax history

    YearProperty taxesTax assessment
    2024$3,775 +10%$245,152
    2023$3,432 +18.5%$245,152 +88.3%
    2022$2,896 -20.2%$130,162 -22.5%
    2021$3,629 $168,009
    2020$3,629 +1.2%$168,009 -1.9%
    2019$3,586 -3.9%$171,177
    2018$3,732 -0.9%$171,177
    2017$3,766 +3.2%$171,177
    2016$3,649 -0.4%$171,177
    2015$3,663 +0.9%$171,177
    2014$3,629 +3.9%$171,177
    2013$3,492 +0.8%$171,177 -7.8%
    2012$3,464 +14.5%$185,715 +7.7%
    2011$3,026 $172,415 +1.5%
    2009-- $169,910 +0.3%
    2008-- $169,400 +0.4%
    2006$3,189 $168,720

    Find assessor info on the county website

    Neighborhood: 04256

    Nearby schools

    GreatSchools rating
    Get pre-qualified for a loan
    At Zillow Home Loans, we can pre-qualify you in as little as 5 minutes with no impact to your credit score.

    An equal housing lender. NMLS #10287.

    Sell for more on Zillow
    Get a Zillow Showcase℠ listing at no additional cost and you could sell for .
    $328,500
    2% more
    +$6,570
    With Zillow Showcase(estimated)
    $335,070