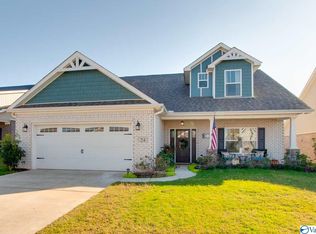
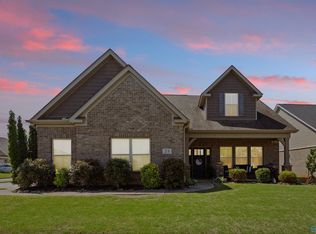
You'll love our Twain floor plan! The open living area with dining room, great room and breakfast room opening into the kitchen with pantry and large island is a great layout for any arrangement. The isolated master suite has a glamour bath with separate vanities, tile shower and soaker tub along with a walk-in closet. There are two other bedrooms and another full bath on the main level. The mud room has custom cubbies built in. Upstairs, the large bonus room could be a media room or a second living room and a 4th bedroom and full bath make it a great suite. This home will be complete late fall. Enjoy the holidays in a brand new home!
This property is not currently displayed as for sale or rent on Zillow. This may be different from what's on other websites or public sources.