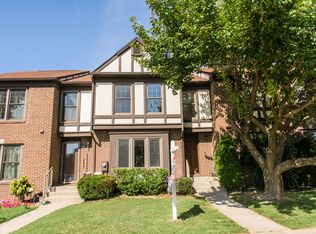
Wonderfully Maintained Townhome with Fresh Paint, New Carpeting and Neutral Decor in the Popular Copperfield Community! Upon Entering the Foyer, You Will Notice the Powder Room Off of the Hallway, the Kitchen with Table Space and a Pass Thru View to the Dining Room and Gas Fireplace! The Dining Room and Living Room Both Have Wood Flooring. You Will Want to Cozy Up in the Living Room with Easy to Operate Gas Fireplace and Sliders to the Spacious 21x16 Deck. The Upper Level Encompasses Three Bedrooms and Two Full Baths, the Primary Bedroom Includes a Private Full Bath. Lower Level Family Room with Walkout to Patio, a Powder Room. The Laundry/Storage Room is Also on this Level. Outside You Will Love Entertaining on the Large Vinyl Composite Deck! This Lovely Home is Also Equipped with a Wired Security System, Ring Doorbell and Chime. Updates Include New Roof 12/20 with 50 Year Transferrable Warranty, Gas Furnace & A/C Unit 6/21, Water Heater 10/21, Aprilaire 600 Automatic Whole-House Humidifier 1/25. Double Pane, Insulated Andersen Windows Throughout. There are Two Assigned Parking Spaces and Plenty of Guest Parking. This Community is Walking Distance to a Playground and Sports Fields. Other Amenities Close By Include Restaurants, Shopping and Easy Access to I-83 and 695.
Sold for $455,000
$455,000
26 Tudor Ct, Lutherville Timonium, MD 21093
3beds
1,700sqft
Townhouse
Built in 1985
1,987 Square Feet Lot
$463,500 Zestimate®
$268/sqft
$2,208 Estimated rent
Home value
$463,500
$422,000 - $510,000
$2,208/mo
Zestimate® history
Owner options
List your home for rent
$2,208/mo
Rent Zestimate®
Find your next renter with Zillow Rental Manager. Plus, with online applications, you can quickly screen prospective tenants – for free.
$2,208/mo
Rent Zestimate®
Refinance and save
$2,489/mo
Est. payment
Refinancing to a lower rate could help reduce your monthly payments and save thousands over the life of the loan.
$2,489/mo
Est. payment
Explore your selling options
Work with a Zillow partner agent
Leverage their expertise and Zillow's premium Showcase listings to get your home seen by more buyers.
Get startedList with your own agent
Get your home in front of millions of buyers by listing it on Zillow.
Learn how to do itSell it yourself
Take full control of how buyers see your home on Zillow by listing For Sale by Owner (FSBO).
List your homeWhat's special
Gas fireplaceFresh paintNeutral decorWood flooringNew roofThree bedroomsNew carpeting
Zillow last checked:
Listing updated:
Listed by:
Katy Harrold 410-952-5801,
Long & Foster Real Estate, Inc.,
Co-Listing Agent: Stephanie A Noval 410-303-3340,
Long & Foster Real Estate, Inc.
Bought with:
Alex Lerner, 659449
TTR Sotheby's International Realty
Source: Bright MLS,MLS#: MDBC2128646
Facts & features
Interior
Bedrooms & bathrooms
- Bedrooms: 3
- Bathrooms: 4
- Full bathrooms: 2
- 1/2 bathrooms: 2
- Main level bathrooms: 1
Rooms
- Room types: Living Room, Dining Room, Primary Bedroom, Bedroom 2, Bedroom 3, Kitchen, Family Room, Storage Room, Primary Bathroom
Primary bedroom
- Features: Flooring - Carpet
- Level: Upper
- Area: 260 Square Feet
- Dimensions: 13 x 20
Bedroom 2
- Features: Flooring - Carpet
- Level: Upper
- Area: 132 Square Feet
- Dimensions: 11 x 12
Bedroom 3
- Features: Flooring - Carpet
- Level: Upper
- Area: 100 Square Feet
- Dimensions: 10 x 10
Primary bathroom
- Level: Upper
Dining room
- Features: Flooring - Wood
- Level: Main
- Area: 132 Square Feet
- Dimensions: 11 x 12
Family room
- Features: Flooring - Carpet
- Level: Lower
- Area: 240 Square Feet
- Dimensions: 12 x 20
Kitchen
- Features: Flooring - Vinyl
- Level: Main
- Area: 182 Square Feet
- Dimensions: 14 x 13
Living room
- Features: Flooring - Wood, Fireplace - Gas
- Level: Main
- Area: 299 Square Feet
- Dimensions: 13 x 23
Storage room
- Features: Flooring - Concrete
- Level: Lower
- Area: 285 Square Feet
- Dimensions: 19 x 15
Heating
- Forced Air, Natural Gas
Cooling
- Central Air, Electric
Appliances
- Included: Microwave, Dishwasher, Disposal, Dryer, Exhaust Fan, Humidifier, Ice Maker, Refrigerator, Cooktop, Washer, Water Heater, Electric Water Heater
Features
- Ceiling Fan(s), Chair Railings, Crown Molding, Floor Plan - Traditional, Formal/Separate Dining Room, Eat-in Kitchen, Primary Bath(s), Recessed Lighting
- Flooring: Carpet, Wood
- Windows: Double Pane Windows, Insulated Windows
- Basement: Improved,Interior Entry,Exterior Entry,Partially Finished,Rear Entrance,Sump Pump,Walk-Out Access
- Number of fireplaces: 1
Interior area
- Total structure area: 2,040
- Total interior livable area: 1,700 sqft
- Finished area above ground: 1,360
- Finished area below ground: 340
Property
Parking
- Parking features: Assigned, On Street
- Has uncovered spaces: Yes
- Details: Assigned Parking
Accessibility
- Accessibility features: None
Features
- Levels: Three
- Stories: 3
- Patio & porch: Deck, Patio
- Exterior features: Sidewalks
- Pool features: None
- Has view: Yes
- View description: Garden
Lot
- Size: 1,987 Square Feet
- Features: Cul-De-Sac, Landscaped, No Thru Street, Rear Yard
Details
- Additional structures: Above Grade, Below Grade
- Parcel number: 04081900009807
- Zoning: RESIDENTIAL
- Special conditions: Standard
Construction
Type & style
- Home type: Townhouse
- Architectural style: Colonial,Tudor
- Property subtype: Townhouse
Materials
- Brick Front
- Foundation: Other
Condition
- New construction: No
- Year built: 1985
Utilities & green energy
- Sewer: Public Sewer
- Water: Public
Community & HOA
Community
- Security: Security System
- Subdivision: Copperfield
HOA
- Has HOA: Yes
- HOA fee: $175 quarterly
Location
- Region: Lutherville Timonium
Financial & listing details
- Price per square foot: $268/sqft
- Tax assessed value: $272,500
- Annual tax amount: $3,930
- Date on market: 5/22/2025
- Listing agreement: Exclusive Right To Sell
- Ownership: Fee Simple
Price history
| Date | Event | Price |
|---|---|---|
| 6/30/2025 | Sold | $455,000+8.3%$268/sqft |
Source:  Bright MLS #MDBC2128646 Report a problem Bright MLS #MDBC2128646 Report a problem | ||
| 5/25/2025 | Pending sale | $420,000$247/sqft |
Source: Bright MLS #MDBC2128646 Report a problem | ||
| 5/22/2025 | Listed for sale | $420,000+209.1%$247/sqft |
Source: Bright MLS #MDBC2128646 Report a problem | ||
| 10/27/1994 | Sold | $135,900$80/sqft |
Source: Public Record Report a problem | ||
Public tax history
| Year | Property taxes | Tax assessment |
|---|---|---|
| 2025 | $3,885 +17.6% | $272,500 |
| 2024 | $3,303 | $272,500 |
| 2023 | $3,303 -0.1% | $272,500 -0.1% |
| 2022 | $3,306 +0.4% | $272,800 +0.4% |
| 2021 | $3,294 +0.4% | $271,767 +0.4% |
| 2020 | $3,281 +0.4% | $270,733 +0.4% |
| 2019 | $3,269 +4.5% | $269,700 +4.5% |
| 2018 | $3,129 +4.7% | $258,200 +4.7% |
| 2017 | $2,990 +13.4% | $246,700 +4.9% |
| 2016 | $2,637 | $235,200 +0% |
| 2015 | $2,637 | $235,133 +0% |
| 2014 | $2,637 | $235,067 +0% |
| 2013 | -- | $235,000 |
| 2012 | -- | $235,000 |
| 2011 | -- | $235,000 -18.2% |
| 2010 | -- | $287,370 +8.4% |
| 2009 | -- | $265,106 +9.2% |
| 2008 | -- | $242,843 +10.1% |
| 2007 | -- | $220,580 +11.9% |
| 2006 | -- | $197,052 +13.6% |
| 2005 | -- | $173,526 +15.7% |
| 2004 | -- | $150,000 +4.5% |
| 2003 | -- | $143,480 +4.8% |
| 2002 | -- | $136,960 +5% |
| 2001 | -- | $130,440 |
Find assessor info on the county website
Neighborhood: 21093
Nearby homes
- $424,7003 bd4 ba1.5k sqft28 Tudor Ct, Lutherville Timonium, MD 21093Off Market
- $391,700-- bd3 ba1.5k sqft24 Tudor Ct, Lutherville Timonium, MD 21093Off Market
- $420,5003 bd2 ba1.5k sqft30 Tudor Ct, Lutherville Timonium, MD 21093Off Market
- $372,000-- bd2 ba1.3k sqft22 Tudor Ct, Lutherville Timonium, MD 21093Off Market
- $446,3003 bd4 ba1.5k sqft20 Tudor Ct, Lutherville Timonium, MD 21093Off Market
- $438,500-- bd3 ba1.8k sqft32 Tudor Ct, Lutherville Timonium, MD 21093Off Market
- $436,300-- bd3 ba1.8k sqft18 Tudor Ct, Lutherville Timonium, MD 21093Off Market
- $435,700-- bd3 ba1.8k sqft16 Tudor Ct, Lutherville Timonium, MD 21093Off Market
Nearby schools
GreatSchools rating
- 9/10Pinewood Elementary SchoolGrades: PK-5Distance: 0.8 mi
- 7/10Ridgely Middle SchoolGrades: 6-8Distance: 1.9 mi
- 8/10Dulaney High SchoolGrades: 9-12Distance: 2.7 mi
Schools provided by the listing agent
- Elementary: Pinewood
- Middle: Ridgely
- High: Dulaney
- District: Baltimore County Public Schools
Source: Bright MLS. This data may not be complete. We recommend contacting the local school district to confirm school assignments for this home.
Get a cash offer in 3 minutes
Find out how much your home could sell for in as little as 3 minutes with a no-obligation cash offer.
Estimated market value
$463,500
Get a cash offer in 3 minutes
Find out how much your home could sell for in as little as 3 minutes with a no-obligation cash offer.
Estimated market value
$463,500
Nearby cities
Nearby zip codes
Other Lutherville Timonium Topics
- Apartments for Rent in 21093
- Houses for Sale in 21093
- Houses for Rent in 21093
- 21093 Real Estate
- Lutherville Timonium Condos
- Houses for Sale in Lutherville Timonium
- Newest Listings in Lutherville Timonium
- Lutherville Timonium Home Values
- Lutherville Timonium Real Estate Agents
- Lutherville Timonium Refinance
- Lutherville Timonium Mortgage Rates
