Skip main navigation
Off market
  • $1,015,400

    26 Tudor Lane, Scarsdale, NY 10583

    3beds
    1,792sqft
    Single Family Residence, Residential
    Built in 1928
    6,098 Square Feet Lot
    $1,015,400 Zestimate®
    $567/sqft
    $7,383 Estimated rent

    Home value

    $1,015,400

    $914,000 - $1.13M

    $7,383/mo

    Zestimate® history
    Loading
    Loading...

    Owner options

    List your home for rent

    $7,383/mo

    Rent Zestimate®

    Find your next renter with Zillow Rental Manager. Plus, with online applications, you can quickly screen prospective tenants – for free.

    Learn more

    $7,383/mo

    Rent Zestimate®

    Refinance and save

    $6,778/mo

    Est. payment

    Refinancing to a lower rate could help reduce your monthly payments and save thousands over the life of the loan.

    See today's rates

    $6,778/mo

    Est. payment

    Explore your selling options

    Work with a Zillow partner agent

    Leverage their expertise and Zillow's premium Showcase listings to get your home seen by more buyers.

    Get started

    List with your own agent

    Get your home in front of millions of buyers by listing it on Zillow.

    Learn how to do it

    Sell it yourself

    Take full control of how buyers see your home on Zillow by listing For Sale by Owner (FSBO).

    List your home

    What's special

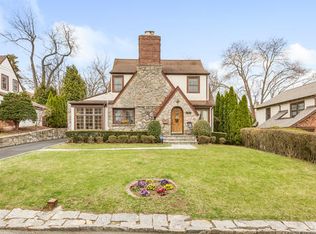
    Elegant and completely renovated Green Knolls Tudor situated in a perfect location close to Scarsdale train station, shops, restaurants and schools. This home has many fabulous features including: classic architectural details, gorgeous hardwood floors, new Marvin windows, gourmet kitchen with granite counters, cherry cabinets and stainless appliances, renovated baths, cedar closets, water filtration system, central air conditioning, mature landscaping, private yard with lawn sprinkler system, and whole house audio system. Come relax on the screened in porch that has custom awning. Just unpack your bags and move right in! Eastchester residents eligible for Lake Isle Country Club membership. Additional Information: ParkingFeatures:2 Car Detached,

    This property is off market, which means it's not currently listed for sale or rent on Zillow. This may be different from what's available on other websites or public sources.

    Zillow last checked:

    Listing updated:

    Listed by:

    Susan Lerner 917-882-0031,

    Houlihan Lawrence Inc. 914-723-8877,

    Henie Simon 914-582-2937,

    Houlihan Lawrence Inc.

    Bought with:

    Wendy Alexander, 40AL0832734

    Houlihan Lawrence Inc.

    Source: OneKey® MLS as distributed by MLS GRID,MLS#: H4509985MLS Logo

    Facts & features

    Interior

    Bedrooms & bathrooms
    • Bedrooms: 3
    • Bathrooms: 3
    • Full bathrooms: 2
    • 1/2 bathrooms: 1
    Other
    • Description: Entry hall, large living room with brick/stone fireplace, den, formal dining room with leaded glass window, renovated kitchen, powder room, door to sunroom and backyard
    • Level: First
    Other
    • Description: Master bedroom, renovated hall bath, 2 bedrooms, walk up attic
    • Level: Second
    Other
    • Description: Full, large new bath with steam shower, laundry, utilities
    • Level: Basement
    Heating
    • Hot Water
    Cooling
    • Central Air
    Appliances
    • Included: Dishwasher, Dryer, Microwave, Refrigerator, Washer, Gas Water Heater
    Features
    • Entrance Foyer, Formal Dining, Granite Counters
    • Flooring: Carpet, Hardwood
    • Basement: Full
    • Attic: Walkup
    • Number of fireplaces: 1
    Interior area
    • Total structure area: 1,792
    • Total interior livable area: 1,792 sqft

    Property

    Parking
    • Total spaces: 2
    • Parking features: Detached, Driveway, Garage Door Opener
    • Has uncovered spaces: Yes
    Features
    • Levels: Two
    • Stories: 2
    • Patio & porch: Patio
    • Exterior features: Awning(s)
    Lot
    • Size: 6,098 Square Feet
    • Features: Near Public Transit, Near School, Near Shops, Sprinklers In Front, Sprinklers In Rear
    Details
    • Parcel number: 248906300F000020000027

    Construction

    Type & style
    • Home type: SingleFamily
    • Architectural style: Tudor
    • Property subtype: Single Family Residence, Residential
    Materials
    • Brick
    Condition
    • Actual
    • Year built: 1928

    Utilities & green energy

    • Sewer: Public Sewer
    • Water: Public
    • Utilities for property: Trash Collection Public

    Community & HOA

    Community
    • Security: Security System
    HOA
    • Has HOA: No
    Location
    • Region: Scarsdale

    Financial & listing details

    • Price per square foot: $567/sqft
    • Tax assessed value: $9,150
    • Annual tax amount: $18,849
    • Date on market: 6/2/2023
    • Listing agreement: Exclusive Right To Sell
    • Inclusions: Oven/Range

    Price history

    DateEventPrice
    5/28/2015Sold$775,000$432/sqft
    Source: OneKey® MLS as distributed by MLS GRID #H4509985 Report a problem

    Public tax history

    Tax history is unavailable.

    Neighborhood: 10583

    Nearby schools

    GreatSchools rating
    Schools provided by the listing agent
    • Elementary: Greenvale
    • Middle: Eastchester Middle School
    • High: Eastchester Senior High School

    Source: OneKey® MLS as distributed by MLS GRID. This data may not be complete. We recommend contacting the local school district to confirm school assignments for this home.

    Get a cash offer in 3 minutes
    Find out how much your home could sell for in as little as 3 minutes with a no-obligation cash offer.
    Estimated market value
    $1,015,400
    Get a cash offer in 3 minutes
    Find out how much your home could sell for in as little as 3 minutes with a no-obligation cash offer.
    Estimated market value
    $1,015,400