Skip main navigation
Sold for $180,000
  • $180,000

    26 Tulip Tree, Sanford, NC 27332

    3beds
    1,608sqft
    Manufactured Home, Single Family Residence
    Built in 1997
    0.34 Acres Lot
    $213,000 Zestimate®
    $112/sqft
    $1,325 Estimated rent

    Home value

    $213,000

    $200,000 - $226,000

    $1,325/mo

    Zestimate® history
    Loading
    Loading...

    Owner options

    List your home for rent

    $1,325/mo

    Rent Zestimate®

    Find your next renter with Zillow Rental Manager. Plus, with online applications, you can quickly screen prospective tenants – for free.

    Learn more

    $1,325/mo

    Rent Zestimate®

    Refinance and save

    $1,137/mo

    Est. payment

    Refinancing to a lower rate could help reduce your monthly payments and save thousands over the life of the loan.

    See today's rates

    $1,137/mo

    Est. payment

    Explore your selling options

    Work with a Zillow partner agent

    Leverage their expertise and Zillow's premium Showcase listings to get your home seen by more buyers.

    Get started

    List with your own agent

    Get your home in front of millions of buyers by listing it on Zillow.

    Learn how to do it

    Sell it yourself

    Take full control of how buyers see your home on Zillow by listing For Sale by Owner (FSBO).

    List your home

    What's special

    New roofUpdated ceiling fansNew garden tubLarge dining areaSpacious master bathSeparate laundry roomGarden tub
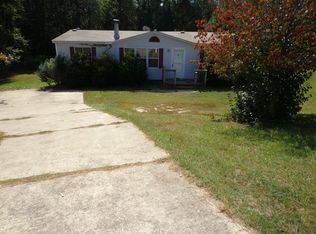
    RENOVATED with NEW ROOF, FLOORING, PAINT, APPLIANCES, LIGHTING, GARDEN TUB, BLINDS, HARDWARE AND FIXTURES!!! This beauty sits on a large, .34 acre cul-de-sac lot in the Carolina Hills community off of Buffalo Lakes Rd. Easy commute to Fort Liberty/Fayetteville and Raleigh! Best of both worlds! 3 bedrooms, 2 full bathrooms, approximately 1608 sq. ft. with a large dining area and separate laundry room. New paint, carpet, and vinyl flooring throughout the home. Updated ceiling fans and lighting throughout. New stainless steel refrigerator, range, and dishwasher. Large primary suite with walk-in closet. Spacious master bath features a walk-in shower, double sinks, new garden tub, hardware, and fixtures. Shed included.

    Zillow last checked:

    Listing updated:

    Listed by:

    HEATHER TAYLOR,

    TAYLOR MADE REAL ESTATE

    Bought with:

    Brandel L Kerns, 300292

    Keller Williams Legacy

    Source: LPRMLS,MLS#: 718932MLS LogoOriginating MLS: Longleaf Pine Realtors

    Facts & features

    Interior

    Bedrooms & bathrooms
    • Bedrooms: 3
    • Bathrooms: 2
    • Full bathrooms: 2
    Heating
    • Electric, Forced Air
    Cooling
    • Central Air, Electric
    Appliances
    • Included: Dishwasher, Range, Refrigerator, Range Hood
    • Laundry: Washer Hookup, Dryer Hookup, In Unit
    Features
    • Ceiling Fan(s), Separate/Formal Dining Room, Double Vanity, Eat-in Kitchen, Garden Tub/Roman Tub, Bath in Primary Bedroom, Separate Shower, Walk-In Closet(s), Walk-In Shower, Window Treatments
    • Flooring: Carpet, Vinyl
    • Windows: Blinds
    • Basement: Crawl Space
    • Number of fireplaces: 1
    • Fireplace features: Gas Log
    Interior area
    • Total interior livable area: 1,608 sqft

    Property

    Parking
    • Parking features: No Garage
    Lot
    • Size: 0.34 Acres
    • Features: 1/4 to 1/2 Acre Lot, Cleared, Cul-De-Sac
    • Topography: Cleared
    Details
    • Parcel number: 958514621.000
    • Zoning description: RA-20 - Residential Agricultural
    • Special conditions: Standard

    Construction

    Type & style
    • Home type: MobileManufactured
    • Architectural style: Manufactured Home
    • Property subtype: Manufactured Home, Single Family Residence
    Materials
    • Vinyl Siding
    Condition
    • Good Condition
    • New construction: No
    • Year built: 1997

    Utilities & green energy

    • Sewer: County Sewer
    • Water: Public

    Community & neighborhood

    Security
    • Security features: Smoke Detector(s)
    Location
    • Region: Sanford
    • Subdivision: Carolina Hills

    Other

    Other facts
    • Listing terms: Cash,Conventional,FHA,New Loan,VA Loan
    • Ownership: Less than a year
    • Road surface type: Paved

    Price history

    DateEventPrice
    2/29/2024Sold$180,000+2.9%$112/sqft
    Source: LPRMLS #718932 Report a problem
    1/31/2024Pending sale$175,000$109/sqft
    Source: LPRMLS #718932 Report a problem
    1/27/2024Listed for sale$175,000+70.7%$109/sqft
    Source: LPRMLS #718932 Report a problem
    10/23/2023Sold$102,500+2.5%$64/sqft
    Source: Hive MLS #100407579 Report a problem
    10/4/2023Pending sale$100,000$62/sqft
    Source: LPRMLS #712636 Report a problem
    10/1/2023Listed for sale$100,000+53.8%$62/sqft
    Source: LPRMLS #712636 Report a problem
    5/13/2008Sold$65,000$40/sqft
    Source: Public Record Report a problem

    Public tax history

    YearProperty taxesTax assessment
    2025$789 $99,012
    2024$789 $99,012
    2023$789 $99,012
    2022$789 +146.6%$99,012 +266.7%
    2021$320 $27,000
    2020$320 +4.9%$27,000
    2019$305 +1.8%$27,000
    2018$300 -41.7%$27,000
    2017$514 $27,000 -48.3%
    2016$514 $52,210
    2015-- $52,210
    2014$514 $52,210
    2012-- $52,210
    2011-- $52,210
    2010-- $52,210
    2009-- $52,210 -36.7%
    2008-- $82,420
    2007-- $82,420
    2006-- $82,420
    2005-- $82,420
    2004-- $82,420
    2003-- $82,420
    2001-- --
    2000-- --

    Find assessor info on the county website

    Neighborhood: Spout Springs

    Nearby schools

    GreatSchools rating
    Schools provided by the listing agent
    • Middle: Harnett - Highland
    • High: Harnett - Overhills

    Source: LPRMLS. This data may not be complete. We recommend contacting the local school district to confirm school assignments for this home.

    Sell for more on Zillow
    Get a Zillow Showcase℠ listing at no additional cost and you could sell for .
    $213,000
    2% more
    +$4,260
    With Zillow Showcase(estimated)
    $217,260