Skip main navigation
Off market
  • $245,100

    26 Turquoise Dr, Maumelle, AR 72113

    3beds
    1,470sqft
    SingleFamily
    Built in 1996
    7,405 Square Feet Lot
    $245,100 Zestimate®
    $167/sqft
    $1,829 Estimated rent

    Home value

    $245,100

    $233,000 - $257,000

    $1,829/mo

    Zestimate® history
    Loading
    Loading...

    Owner options

    List your home for rent

    $1,829/mo

    Rent Zestimate®

    Find your next renter with Zillow Rental Manager. Plus, with online applications, you can quickly screen prospective tenants – for free.

    Learn more

    $1,829/mo

    Rent Zestimate®

    Refinance and save

    $1,592/mo

    Est. payment

    Refinancing to a lower rate could help reduce your monthly payments and save thousands over the life of the loan.

    See today's rates

    $1,592/mo

    Est. payment

    Explore your selling options

    Work with a Zillow partner agent

    Leverage their expertise and Zillow's premium Showcase listings to get your home seen by more buyers.

    Get started

    List with your own agent

    Get your home in front of millions of buyers by listing it on Zillow.

    Learn how to do it

    Sell it yourself

    Take full control of how buyers see your home on Zillow by listing For Sale by Owner (FSBO).

    List your home

    What's special

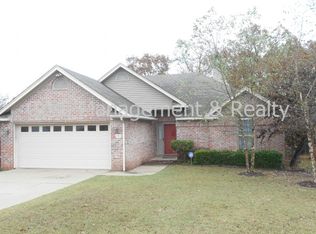
    Wonderfully updated once level home. 10 foot ceilings in the living, kitchen/dining. Hardwood throughout most of the house with newer carpet in the bedrooms. Kitchen has been updated with painted cabinets, granite countertops and stainless steel appliances. Master has vaulted ceilings. Master bath has sep shower and tub and double vanities. New door handles and fixtures through out. New plumbing fixtures. Roof and HVAC are approximately 7 years old. Backyard has a lovely patio and extensive landscaping.

    This property is off market, which means it's not currently listed for sale or rent on Zillow. This may be different from what's available on other websites or public sources.

    Facts & features

    Interior

    Bedrooms & bathrooms
    • Bedrooms: 3
    • Bathrooms: 2
    • Full bathrooms: 2
    Heating
    • Forced air, Electric, Gas
    Cooling
    • Central
    Appliances
    • Included: Dishwasher, Garbage disposal, Microwave, Range / Oven
    • Laundry: Washer Hookup, Electric Dryer Hookup, Gas Dryer Hookup
    Features
    • Ceiling Fan(s), Window Treatments, Walk-In Closet(s), Eat-in Kitchen, Washer Connection, Dryer Connection-Electric, Water Heater-Gas, Dryer Connection-Gas, 3 Bedrooms Same Level, Master Bedroom/Main Lv
    • Flooring: Tile, Carpet, Hardwood
    • Doors: Insulated Doors
    • Windows: Insulated Windows, Window Treatments
    • Has fireplace: Yes
    • Fireplace features: Gas Starter, Woodburning-Site-Built, Gas Logs Present
    • Common walls with other units/homes: No Common Walls
    Interior area
    • Structure area source: Measurements
    • Total interior livable area: 1,470 sqft

    Property

    Parking
    • Parking features: Garage - Attached
    Features
    • Patio & porch: Patio
    • Exterior features: Brick
    • Fencing: Wood, Full
    Lot
    • Size: 7,405 sqft
    • Features: Level, Sloped, In Subdivision, Extra Landscaping
    • Topography: Level, Sloping
    Details
    • Parcel number: 42M0010719700

    Construction

    Type & style
    • Home type: SingleFamily
    • Architectural style: Traditional, One Story
    Materials
    • masonry
    • Foundation: Slab
    • Roof: Composition
    Condition
    • Year built: 1996

    Utilities & green energy

    • Sewer: Public Sewer
    • Water: Public
    • Utilities for property: Natural Gas Connected, Electricity Connected, Phone Connected, Water Connected, Sewer Connected, TV-Cable
    Green energy
    • Energy efficient items: Windows, Doors

    Community & neighborhood

    Security
    • Security features: Security System, Smoke Detector(s)
    Community
    • Community features: Fitness Center
    Location
    • Region: Maumelle

    Other

    Other facts
    • Flooring: Wood, Carpet, Tile
    • BuildingFeatures: DSL/Cable Available
    • Sewer: Public Sewer
    • WaterSource: Public
    • RoadSurfaceType: Paved
    • Topography: Level, Sloping
    • Appliances: Dishwasher, Disposal, Microwave, Electric Range, Gas Water Heater, Free-Standing Stove, Washer Connection, Dryer Connection-Electric, Dryer Connection-Gas
    • FireplaceYN: true
    • InteriorFeatures: Ceiling Fan(s), Window Treatments, Walk-In Closet(s), Eat-in Kitchen, Washer Connection, Dryer Connection-Electric, Water Heater-Gas, Dryer Connection-Gas, 3 Bedrooms Same Level, Master Bedroom/Main Lv
    • GarageYN: true
    • HeatingYN: true
    • Utilities: Natural Gas Connected, Electricity Connected, Phone Connected, Water Connected, Sewer Connected, TV-Cable
    • CoolingYN: true
    • PatioAndPorchFeatures: Patio
    • FoundationDetails: Slab
    • CommunityFeatures: Playground, Tennis Court(s), Picnic Area, Fitness/Bike Trail, Swimming Pool(s)
    • ConstructionMaterials: Brick, Sheet Rock
    • Roof: Composition
    • StoriesTotal: 1
    • LotFeatures: Level, Sloped, In Subdivision, Extra Landscaping
    • GreenEnergyEfficient: Windows, Doors
    • ArchitecturalStyle: Traditional, One Story
    • ElectricOnPropertyYN: True
    • HomeWarrantyYN: True
    • WindowFeatures: Insulated Windows, Window Treatments
    • CommonWalls: No Common Walls
    • DoorFeatures: Insulated Doors
    • SecurityFeatures: Security System, Smoke Detector(s)
    • Fencing: Wood, Full
    • LaundryFeatures: Washer Hookup, Electric Dryer Hookup, Gas Dryer Hookup
    • AssociationAmenities: Pool, Tennis Court(s), Playground, Picnic Area, Fitness/Bike Trail
    • CurrentFinancing: Cash, New Loan-Conventional, New Loan-VA, New Loan-FHA
    • FireplaceFeatures: Gas Starter, Woodburning-Site-Built, Gas Logs Present
    • RoomMasterBedroomLevel: Main
    • ExteriorFeatures: Rain Gutters
    • Telephone: Telephone-Private
    • LotSizeSource: Other (see remarks)
    • Cooling: Central Cool-Electric
    • Heating: Central Heat-Gas
    • BuildingAreaSource: Measurements
    • CoListAgentEmail: edward@wallyloveless.com
    • CoListAgentFullName: Edward Loveless
    • MlsStatus: Take Backups
    • Road surface type: Paved

    Price history

    DateEventPrice
    11/21/2019Sold$169,900$116/sqft
    Source: CARMLS #19034199 Report a problem
    10/23/2019Listed for sale$169,900+11.8%$116/sqft
    Source: iRealty Arkansas-Little Rock #19034199 Report a problem
    10/3/2016Sold$152,000-6.5%$103/sqft
    Source: CARMLS #16023057 Report a problem
    4/25/2016Listed for sale$162,500+8.3%$111/sqft
    Source: Owner Report a problem
    10/29/2008Sold$150,000+4.2%$102/sqft
    Source: Public Record Report a problem
    2/2/2006Sold$144,000$98/sqft
    Source: Public Record Report a problem

    Public tax history

    YearProperty taxesTax assessment
    2024$2,005 $35,618
    2023$2,005 +9%$35,618 +9%
    2022$1,840 -1.5%$32,690 +10%
    2021$1,869 $29,720
    2020$1,869 +25.1%$29,720
    2019$1,494 -1.6%$29,720
    2018$1,519 $29,720
    2017$1,519 $29,720 -6.8%
    2016$1,519 -24.2%$31,880
    2015$2,005 +0%$31,880 +0%
    2014$2,005 +4.1%$31,878 +4.1%
    2013$1,926 $30,618 -4%
    2012-- $31,880 +9.3%
    2011-- $29,158
    2010-- $29,158
    2009-- $29,158 +17.5%
    2008-- $24,810
    2007-- $24,810
    2005-- $24,810
    2004-- $24,810 +27%
    2003-- $19,530
    2002-- $19,530
    2001-- $19,530

    Find assessor info on the county website

    Neighborhood: 72113

    Nearby schools

    GreatSchools rating
    Schools provided by the listing agent
    • Elementary: Pine Forest

    Source: The MLS. This data may not be complete. We recommend contacting the local school district to confirm school assignments for this home.

    Get pre-qualified for a loan
    At Zillow Home Loans, we can pre-qualify you in as little as 5 minutes with no impact to your credit score.

    An equal housing lender. NMLS #10287.

    Sell for more on Zillow
    Get a Zillow Showcase℠ listing at no additional cost and you could sell for .
    $245,100
    2% more
    +$4,902
    With Zillow Showcase(estimated)
    $250,002