Skip main navigation
Off market
Street View
  • $1,080,300

    26 Twin Brook Ln Lot 5, Bedford, NH 03110

    5beds
    4,071sqft
    SingleFamily
    Built in 1994
    2.67 Acres Lot
    $1,080,300 Zestimate®
    $265/sqft
    $5,630 Estimated rent

    Home value

    $1,080,300

    $994,000 - $1.19M

    $5,630/mo

    Zestimate® history
    Loading
    Loading...

    Owner options

    List your home for rent

    $5,630/mo

    Rent Zestimate®

    Find your next renter with Zillow Rental Manager. Plus, with online applications, you can quickly screen prospective tenants – for free.

    Learn more

    $5,630/mo

    Rent Zestimate®

    Refinance and save

    $5,927/mo

    Est. payment

    Refinancing to a lower rate could help reduce your monthly payments and save thousands over the life of the loan.

    See today's rates

    $5,927/mo

    Est. payment

    Explore your selling options

    Work with a Zillow partner agent

    Leverage their expertise and Zillow's premium Showcase listings to get your home seen by more buyers.

    Get started

    List with your own agent

    Get your home in front of millions of buyers by listing it on Zillow.

    Learn how to do it

    Sell it yourself

    Take full control of how buyers see your home on Zillow by listing For Sale by Owner (FSBO).

    List your home

    What's special

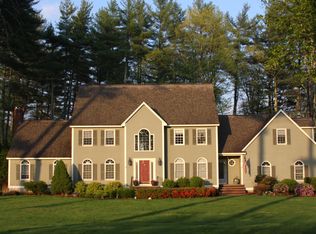
    Back on the market this 4,071 ft custom cape with farmers porch set on 2.67 acres with circle driveway built by Rees Construction in sought after Mill Pond Estates.The superior workmanship can be seen as you enter the foyer with its complete hardwood floors throughout. The dining room wainscotting, crown moulding, custom bookcase and fireplace mantel in the living room or office. Not to mention the fluted molding on both archways. Straight ahead is another custom fireplace mantel with a tray ceiling family room and Jotel wood stove.Two double French doors lead to the 480sq new deck. To your left is the 1st floor Master ensuite with its gas fireplace, walk in closet, cathedral ceiling bath with sky light, shower & whirl pool tub. To the right of the family room is the large eat in kitchen with its custom cabinets, granite counter tops gas cook top, double oven, dish washer, microwave and stainless refrigerator. The stair way going towards the mud room leads to the 2nd floor containing 3 bedroom with double closets, 2 full baths. The 4th is a 2nd Master ensuite with office. The basement has 3 finished rooms, 428 sq ft rec. room, a 14.7 X 10.1 gym, utility room and approxmitely 1,118 sq ft. is unfinished. The oversized 3 car garage is wired for 220 volts. A new 240 sq ft shed is available for all your garden tools. Reference the property disclosurer for the large number of fine upgrades that complete the picture for this well designed home ready for your immediate occupancy.

    This property is not currently displayed as for sale or rent on Zillow. This may be different from what's on other websites or public sources.

    Facts & features

    Interior

    Bedrooms & bathrooms
    • Bedrooms: 5
    • Bathrooms: 4
    • Full bathrooms: 3
    • 1/2 bathrooms: 1
    Heating
    • Forced air, Stove, Electric, Gas, Oil
    Cooling
    • Central
    Appliances
    • Included: Dishwasher, Dryer, Microwave, Range / Oven, Refrigerator, Washer
    Features
    • Flooring: Tile, Hardwood
    • Basement: Yes
    • Has fireplace: Yes
    Interior area
    • Total interior livable area: 4,071 sqft

    Property

    Parking
    • Total spaces: 3
    • Parking features: Garage - Attached
    Features
    • Exterior features: Brick
    Lot
    • Size: 2.67 Acres

    Construction

    Type & style
    • Home type: SingleFamily
    Materials
    • Roof: Asphalt
    Condition
    • Year built: 1994

    Utilities & green energy

    • Electric: Circuit Breaker(s), 220 Volt, Underground, On-Site, Net Meter
    • Sewer: Concrete, Leach Field, Private, 1500+ Gallon, Holding Tank, On-Site Septic Exists, Leach Field - On-Site, Leach Field - At Grade
    • Utilities for property: Gas - LP/Bottle, High Speed Intrnt -AtSite, Underground Utilities, Cable - At Site

    Community & HOA

    HOA
    • Amenities included: Landscaping, Master Insurance, Common Acreage
    Location
    • Region: Bedford

    Financial & listing details

    • Price per square foot: $265/sqft

    Price history

    DateEventPrice
    10/14/2020Sold$689,000-1.4%$169/sqft
    Source: PrimeMLS #4810164 Report a problem
    9/16/2020Pending sale$699,000$172/sqft
    Source: Keller Williams Realty Metropolitan #4810164 Report a problem
    7/26/2020Price change$699,000-2.8%$172/sqft
    Source: Keller Williams Realty-Metropolitan #4810164 Report a problem
    6/24/2020Price change$719,000-1.5%$177/sqft
    Source: Keller Williams Realty-Metropolitan #4810164 Report a problem
    6/10/2020Listed for sale$730,000$179/sqft
    Source: Keller Williams Realty-Metropolitan #4810164 Report a problem

    Public tax history

    Tax history is unavailable.

    Neighborhood: 03110

    Nearby schools

    GreatSchools rating
    Schools provided by the listing agent
    • Elementary: Peter Woodbury Sch
    • Middle: McKelvie Intermediate School
    • High: Bedford High School
    • District: Bedford Sch District SAU #25

    Source: The MLS. This data may not be complete. We recommend contacting the local school district to confirm school assignments for this home.

    Get a cash offer in 3 minutes
    Find out how much your home could sell for in as little as 3 minutes with a no-obligation cash offer.
    Estimated market value
    $1,080,300
    Get a cash offer in 3 minutes
    Find out how much your home could sell for in as little as 3 minutes with a no-obligation cash offer.
    Estimated market value
    $1,080,300