READY TO MOVE IN
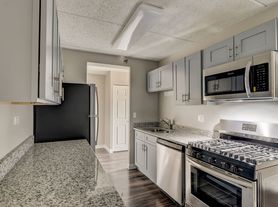
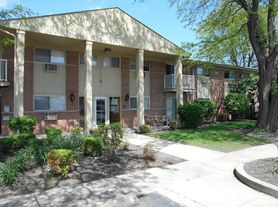
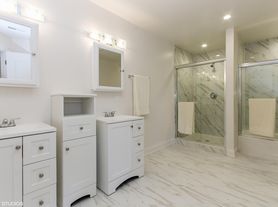
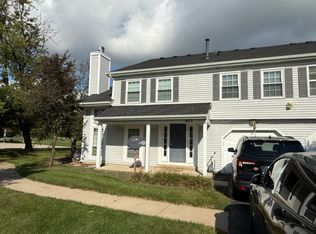
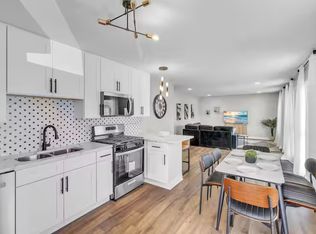
Welcome to this beautifully maintained 2-bedroom, 2-bathroom attached home nestled on a quiet court in the desirable Manors of Oak Knoll. This spacious top-floor residence offers a comfortable, inviting layout including a new A/C, windows, water heater, HVAC & washer/dryer. The bright kitchen opens effortlessly to the living room, where a vaulted ceiling creates an airy, open feel. A sliding glass door leads to the private deck, offering the perfect space to relax or entertain. The spacious primary bedroom features a walk-in closet and private en-suite bathroom. Additional highlights include updated light fixtures, convenient in-unit laundry, and an attached garage. Ideally located just steps from Streamwood Oaks Golf Club and Creekside Park, with a pedestrian bridge providing easy walking and biking access across Route 59 to nearby shopping and dining. Metra and expressway access are also just a short drive away. Don't miss the opportunity to make this well-maintained home your own!
Condo for rent
$2,395/moFees may apply
26 Tyler Ct, Unit B, Streamwood, IL 60107
2beds
1,312sqft
Price may not include required fees and charges. Learn more|
Condo
Available now
Cats, dogs OK
Air conditioner, central air
Gas dryer hookup laundry
1 Attached garage space parking
Forced air, natural gas
What's special
Spacious primary bedroomAttached garageBright kitchenUpdated light fixturesConvenient in-unit laundryWalk-in closetPrivate en-suite bathroom
- 4 days |
- -- |
- -- |
Zillow last checked:
Listing updated:
Travel times

Let’s turn your rent into credit progress
Build credit history with every on-time payment and get credit for the payment you’re already making.
Facts & features
Interior
Bedrooms & bathrooms
- Bedrooms: 2
- Bathrooms: 2
- Full bathrooms: 2
Rooms
- Room types: No Additional Rooms
Heating
- Forced Air, Natural Gas
Cooling
- Air Conditioner, Central Air
Appliances
- Included: Dishwasher, Dryer, Garbage Disposal, Microwave Oven, Range, Refrigerator, Washer
- Laundry: Gas Dryer Hookup, In Unit
Features
- Cathedral Ceiling(s), Walk In Closet
- Flooring: Carpet
Interior area
- Total interior livable area: 1,312 sqft
Property
Parking
- Total spaces: 1
- Parking features: Attached, Garage, Open
- Has attached garage: Yes
- Has uncovered spaces: Yes
- Details: Contact manager
Lot
- Features: Cul-De-Sac
Details
- Additional structures: Garage(s)
- Parcel number: 06223030361264
Construction
Type & style
- Home type: Condo
- Property subtype: Condo
Materials
- Roof: Asphalt
Condition
- Year built: 1995
Utilities & green energy
- Utilities for property: Water
Building
Management
- Pets allowed: Yes
Community & HOA
Location
- Region: Streamwood
Financial & listing details
- Lease term: Contact For Details
Price history
| Date | Event | Price |
|---|---|---|
| 9/18/2026 | Listed for rent | $2,395$2/sqft |
Source: MRED as distributed by MLS GRID #12762215 Report a problem | ||
| 9/15/2026 | Sold | $265,000-1.8%$202/sqft |
Source:  MRED as distributed by MLS GRID #12689948 Report a problem MRED as distributed by MLS GRID #12689948 Report a problem | ||
| 7/23/2026 | Contingent | $269,990$206/sqft |
Source: MRED as distributed by MLS GRID #12689948 Report a problem | ||
| 7/22/2026 | Price change | $269,990-1.6%$206/sqft |
Source: MRED as distributed by MLS GRID #12689948 Report a problem | ||
| 7/15/2026 | Price change | $274,500-1.1%$209/sqft |
Source: MRED as distributed by MLS GRID #12689948 Report a problem | ||
| 7/8/2026 | Listed for sale | $277,500+127.5%$212/sqft |
Source: MRED as distributed by MLS GRID #12689948 Report a problem | ||
| 2/19/2015 | Sold | $122,000-7.6%$93/sqft |
Source: MRED as distributed by MLS GRID #08793847 Report a problem | ||
| 1/4/2015 | Pending sale | $132,000$101/sqft |
Source: Berkshire Hathaway HomeServices KoenigRubloff Realty Group #08793847 Report a problem | ||
| 12/2/2014 | Listed for sale | $132,000+46.7%$101/sqft |
Source: Berkshire Hathaway HomeServices KoenigRubloff Realty Group #08793847 Report a problem | ||
| 9/20/2012 | Sold | $90,000-25.3%$69/sqft |
Source: Public Record Report a problem | ||
| 10/27/1999 | Sold | $120,500+12.6%$92/sqft |
Source: Public Record Report a problem | ||
| 7/10/1995 | Sold | $107,000$82/sqft |
Source: Public Record Report a problem | ||
Neighborhood: 60107
Nearby schools
GreatSchools rating
- 6/10Hanover Countryside Elementary SchoolGrades: PK-6Distance: 1 mi
- 4/10Canton Middle SchoolGrades: 7-8Distance: 2 mi
- 3/10Streamwood High SchoolGrades: 9-12Distance: 0.6 mi