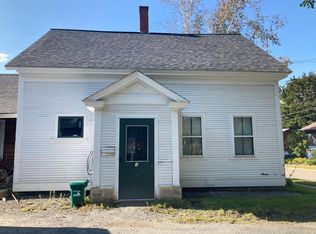
The Squire House is a ridiculously sized home for one family. The property is located in the Village of Waterbury - walking distance to all the shops in town. There are 11 bedrooms and 7 bathrooms in over 5,000 sq ft above grade in the house and barn. While part of the lot is in the flood plain, the structures are not and therefore don't require flood insurance. The house didn't flood during Irene. The lot, double the size of most on the street, offers a huge back yard with stone grill area. There is significant redevelopment potential but subdividing the lot and making a 4 units structure on each lot turning for a total of 8 multifamily units can be built. Broker is a principal. The house doesn't have appliances and needs work if someone wants to keep it as a single family house and barn.
Active
Listed by: Vermont Realty Services LLC • Nick Lizotte • 802-585-1131
$579,000
26 Union Street, Waterbury, VT 05676
11beds
5,258sqft
Single Family Residence
Built in 1859
0.53 Acres Lot
$534,900 Zestimate®
$110/sqft
$-- HOA
What's special
Stone grill areaHouse and barnRidiculously sized home
- 94 days
- 799
- 35
Zillow last checked:
Listing updated:
Listed by:
Nick Lizotte,
Vermont Realty Services LLC 802-585-1131
Source: PrimeMLS,MLS#: 5100411
Facts & features
Interior
Bedrooms & bathrooms
- Bedrooms: 11
- Bathrooms: 7
- Full bathrooms: 5
- 3/4 bathrooms: 2
Heating
- Propane, Oil, Baseboard, Steam
Cooling
- None
Appliances
- Included: None, Propane Water Heater
Features
- Basement: Unfinished,Walk-Out Access
Interior area
- Total structure area: 7,758
- Total interior livable area: 5,258 sqft
- Finished area above ground: 5,258
- Finished area below ground: 0
Property
Parking
- Parking features: Concrete, Gravel
Features
- Levels: 2.5
- Stories: 2.5
- Frontage length: Road frontage: 201
Lot
- Size: 0.53 Acres
- Features: Landscaped
Details
- Zoning description: Village Res
Construction
Type & style
- Home type: SingleFamily
- Property subtype: Single Family Residence
Materials
- Wood Frame, Clapboard Exterior
- Foundation: Fieldstone
- Roof: Metal,Asphalt Shingle
Condition
- New construction: No
- Year built: 1859
Utilities & green energy
- Electric: Circuit Breakers
- Sewer: Public Sewer
- Utilities for property: Cable, Propane, Fiber Optic Internt Avail
Community & HOA
Location
- Region: Waterbury
Financial & listing details
- Price per square foot: $110/sqft
- Annual tax amount: $9,425
- Date on market: 7/17/2026
Estimated market value
$534,900
$508,000 - $562,000
$3,547/mo
Price history
| Date | Event | Price |
|---|---|---|
| 7/17/2026 | Listed for sale | $579,000+48.8%$110/sqft |
Source:  PrimeMLS #5100408 Report a problem PrimeMLS #5100408 Report a problem | ||
| 6/1/2020 | Listing removed | $389,000$74/sqft |
Source: Vermont Realty Services LLC #4792316 Report a problem | ||
| 4/2/2020 | Price change | $389,000+2.6%$74/sqft |
Source: Vermont Realty Services LLC #4792316 Report a problem | ||
| 2/24/2020 | Price change | $379,000-2.1%$72/sqft |
Source: Vermont Realty Services LLC #4792316 Report a problem | ||
| 2/4/2020 | Price change | $387,000-2%$74/sqft |
Source: Vermont Realty Services LLC #4792316 Report a problem | ||
| 2/1/2020 | Listed for sale | $395,000$75/sqft |
Source: Vermont Realty Services LLC #4792316 Report a problem | ||
| 9/6/2019 | Listing removed | $3,000$1/sqft |
Source: Zillow Rental Manager Report a problem | ||
| 8/6/2019 | Price change | $3,000-7.7%$1/sqft |
Source: Zillow Rental Manager Report a problem | ||
| 6/20/2019 | Listed for rent | $3,250$1/sqft |
Source: Zillow Rental Manager Report a problem | ||
Public tax history
Tax history is unavailable.
Monthly payment
Est. payment
Payment breakdown
Explore the cost of this home by adjusting the details. Changes won't be saved.Climate risks
Neighborhood: 05676
Nearby schools
Schools provided by the listing agent
- Elementary: Brookside Elementary School
- Middle: Harwood Union Middle/High
- High: Harwood Union High School
Source: PrimeMLS. This data may not be complete. We recommend contacting the local school district to confirm school assignments for this home.