Skip main navigation
Off market
Street View
  • $811,900

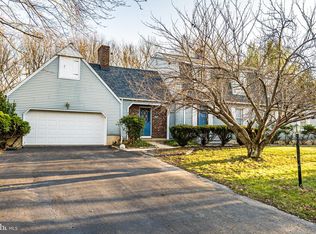
    26 Vahlsing Way, Robbinsville, NJ 08691

    3beds
    3baths
    2,586sqft
    SingleFamily
    Built in 1986
    0.69 Acres Lot
    $811,900 Zestimate®
    $314/sqft
    $4,166 Estimated rent

    Home value

    $811,900

    $763,000 - $861,000

    $4,166/mo

    Zestimate® history
    Loading
    Loading...

    Owner options

    List your home for rent

    $4,166/mo

    Rent Zestimate®

    Find your next renter with Zillow Rental Manager. Plus, with online applications, you can quickly screen prospective tenants – for free.

    Learn more

    $4,166/mo

    Rent Zestimate®

    Refinance and save

    $5,709/mo

    Est. payment

    Refinancing to a lower rate could help reduce your monthly payments and save thousands over the life of the loan.

    See today's rates

    $5,709/mo

    Est. payment

    Explore your selling options

    Work with a Zillow partner agent

    Leverage their expertise and Zillow's premium Showcase listings to get your home seen by more buyers.

    Get started

    List with your own agent

    Get your home in front of millions of buyers by listing it on Zillow.

    Learn how to do it

    Sell it yourself

    Take full control of how buyers see your home on Zillow by listing For Sale by Owner (FSBO).

    List your home

    What's special

    It's all about condition and location...and this property has both and more!!! Located in the desirable Hillside Terrace neighborhood in Robbinsville, this spacious ranch exudes pride in ownership at every turn. Beginning with it's curb appeal this home impresses with professional landscaping, semi-circular driveway and welcoming front entrance. Moving inside, the gleaming hardwood and stylish tile floors flow throughout this approximately 2500+ square foot home. The gracious grand foyer invites you into a modern, open and stylish main living area. The formal dining room provides the perfect space for large or small dinners with family and friends. The large great room with brick fireplace opens into the kitchen and wet bar area that are ideal for entertainment and gatherings. Highlighting the kitchen is the center island with ample seating, double oven, tile backsplash and pantry. Drawing you to enjoy your meal outside are the patio doors that take you to a two-tiered deck which overlooks the backyard designed for everyone in the family??it's just like having your own private park. The charm and practicality of this home is unveiled when you enter through the French doors off the foyer into to the separate wing of the home where three (3) bedrooms and two (2) full baths provide for a comfortable and private living area. The master suite is highlighted by a master bath, second vanity area and plenty of closet space. The additional two (2) bedrooms share a full bath. Completing the home is a large laundry area/mud room, a third full bath and basement for additional storage. If that wasn't enough, the 2-car garage is heated and provides for a workshop area. Additional highlights and updates include: roof (2006), updated windows, water heater (2013), exterior painting (2018) and driveway seal (2018). Take advantage of the highly rated Robbinsville school system, the close proximity and easy access to NYC and Philadelphia roads and transportation, major highways (NJ Turnpike, I95, I295, Rt 130), shopping and restaurants. This is a truly classic home with everything today's buyer demands. This is one you should not miss. 2018-07-02

    This property is off market, which means it's not currently listed for sale or rent on Zillow. This may be different from what's available on other websites or public sources.

    Facts & features

    Interior

    Bedrooms & bathrooms
    • Bedrooms: 3
    • Bathrooms: 3
    Heating
    • Forced air, Gas
    Cooling
    • Central
    Appliances
    • Included: Dishwasher
    Features
    • Master Bath(s), Wet/Dry Bar, CeilngFan(s), Kitchen - Eat-In, Kitchen - Island, Butlers Pantry, Stall Shower
    • Flooring: Tile, Other, Carpet, Hardwood
    Interior area
    • Total interior livable area: 2,586 sqft

    Property

    Parking
    • Total spaces: 2
    • Parking features: Garage - Attached
    Features
    • Exterior features: Vinyl, Wood
    Lot
    • Size: 0.69 Acres
    Details
    • Parcel number: 120002800000800006

    Construction

    Type & style
    • Home type: SingleFamily
    • Architectural style: Ranch/Rambler
    Materials
    • Roof: Other
    Condition
    • Year built: 1986

    Community & neighborhood

    Location
    • Region: Robbinsville

    Other

    Other facts
    • Appliances: Cooktop, Oven - Wall, Oven - Double
    • Heating YN: Y
    • Bathrooms Half: 0
    • Property Type: Residential
    • Ownership Interest: Fee Simple
    • Structure Type: Detached
    • Interior Features: Master Bath(s), Wet/Dry Bar, CeilngFan(s), Kitchen - Eat-In, Kitchen - Island, Butlers Pantry, Stall Shower
    • Bathrooms Full: 3
    • Construction Materials: Vinyl Siding, Wood Siding
    • Tax Lot: 00006
    • Above Grade Fin SQFT: 2586
    • Tax Annual Amount: 12168.0
    • Standard Status: Active
    • Pool: No Pool
    • Type of Parking: Off Street, Other
    • Total SQFT Source: Assessor
    • Garage Features: Inside Access, Oversized
    • Architectural Style: Ranch/Rambler

    Price history

    DateEventPrice
    7/12/2018Sold$482,000-0.6%$186/sqft
    Source: Public Record Report a problem
    6/26/2018Pending sale$484,900$188/sqft
    Source: BHHS Fox & Roach - Princeton Home Marketing Center #1000490078 Report a problem
    6/26/2018Listed for sale$484,900$188/sqft
    Source: BHHS Fox & Roach - Princeton Home Marketing Center #1000490078 Report a problem
    5/24/2018Listing removed$484,900$188/sqft
    Source: BHHS Fox & Roach-Princeton #7175221 Report a problem
    5/5/2018Listed for sale$484,900+15%$188/sqft
    Source: BHHS Fox & Roach-Princeton #1000490078 Report a problem
    8/13/2013Sold$421,500+0.4%$163/sqft
    Source: Public Record Report a problem
    5/3/2013Listing removed$419,900$162/sqft
    Source: Gloria Nilson and Co. Real Estate #6204713 Report a problem
    4/20/2013Listed for sale$419,900+84.6%$162/sqft
    Source: Gloria Nilson GMAC Real Estate #6204713 Report a problem
    6/5/1995Sold$227,500$88/sqft
    Source: Public Record Report a problem

    Public tax history

    YearProperty taxesTax assessment
    2025$13,869 $415,000
    2024$13,869 +11.5%$415,000
    2023$12,442 +1.5%$415,000
    2022$12,263 0%$415,000
    2021$12,267 0%$415,000
    2020$12,272 +0.6%$415,000
    2019$12,193 +0.2%$415,000
    2018$12,168 +0.9%$415,000
    2017$12,056 +1.5%$415,000
    2016$11,873 -0.3%$415,000
    2015$11,915 +4.6%$415,000
    2014$11,388 +3%$415,000
    2013$11,060 $415,000

    Find assessor info on the county website

    Neighborhood: 08691

    Nearby schools

    GreatSchools rating
    Schools provided by the listing agent
    • High: ROBBINSVILLE
    • District: Robbinsville Twp

    Source: The MLS. This data may not be complete. We recommend contacting the local school district to confirm school assignments for this home.

    Get a cash offer in 3 minutes
    Find out how much your home could sell for in as little as 3 minutes with a no-obligation cash offer.
    Estimated market value
    $811,900
    Get a cash offer in 3 minutes
    Find out how much your home could sell for in as little as 3 minutes with a no-obligation cash offer.
    Estimated market value
    $811,900