RARE CUSTOM RANCH WITH DRAMATIC CATHEDRAL-CEILING GREAT ROOM! Floor-to-ceiling stone fireplace, dual sliding glass doors, abundant natural light, and seamless access to a fully fenced backyard make this home truly special. Numerous updates include NEW furnace (2025), NEW hot water tank (2025), NEW stainless steel appliances, replacement windows, vinyl siding, and roof (2016). Exceptional layout, outstanding entertaining space, and a prime location close to shopping, restaurants, and expressways. Hurry, custom ranches like this don't come along often! *OFFERS DUE MONDAY, AUGUST 17 BY 12PM.*
Active
$209,900
26 Valencia Dr, Rochester, NY 14606
3beds
1,296sqft
Single Family Residence
Built in 1970
9,147 Square Feet Lot
$238,000 Zestimate®
$162/sqft
$-- HOA
What's special
Abundant natural lightExceptional layoutFloor-to-ceiling stone fireplaceOutstanding entertaining spaceDual sliding glass doorsCathedral-ceiling great room
- 15 hours |
- 398 |
- 44 |
Zillow last checked:
Listing updated:
Listed by:
Howard Hanna 585-381-4770,
Donna D. Snyder 585-381-4770
Source: NYSAMLSs,MLS#: R1700548 Originating MLS: Rochester
Originating MLS: RochesterFacts & features
Interior
Bedrooms & bathrooms
- Bedrooms: 3
- Bathrooms: 2
- Full bathrooms: 2
- Main level bathrooms: 1
- Main level bedrooms: 3
Heating
- Gas, Forced Air
Cooling
- Central Air
Appliances
- Included: Dryer, Dishwasher, Electric Oven, Electric Range, Freezer, Gas Water Heater, Microwave, Refrigerator, Washer, Humidifier
- Laundry: In Basement
Features
- Ceiling Fan(s), Cathedral Ceiling(s), Separate/Formal Dining Room, Eat-in Kitchen, Separate/Formal Living Room, Pantry, Sliding Glass Door(s), Second Kitchen, Skylights, Bedroom on Main Level, Main Level Primary
- Flooring: Ceramic Tile, Luxury Vinyl, Tile, Varies
- Doors: Sliding Doors
- Windows: Skylight(s), Storm Window(s), Thermal Windows
- Basement: Full,Partially Finished
- Number of fireplaces: 1
Interior area
- Total structure area: 1,296
- Total interior livable area: 1,296 sqft
Property
Parking
- Total spaces: 2
- Parking features: Attached, Garage, Driveway, Garage Door Opener
- Attached garage spaces: 2
Features
- Levels: One
- Stories: 1
- Patio & porch: Patio
- Exterior features: Blacktop Driveway, Fully Fenced, Patio
- Fencing: Full
Lot
- Size: 9,147 Square Feet
- Dimensions: 78 x 117
- Features: Rectangular, Rectangular Lot, Residential Lot
Details
- Parcel number: 2626001040600001092000
- Special conditions: Standard
Construction
Type & style
- Home type: SingleFamily
- Architectural style: Ranch
- Property subtype: Single Family Residence
Materials
- Vinyl Siding, Copper Plumbing
- Foundation: Block
Condition
- Resale
- Year built: 1970
Utilities & green energy
- Electric: Circuit Breakers
- Sewer: Connected
- Water: Connected, Public
- Utilities for property: Cable Available, High Speed Internet Available, Sewer Connected, Water Connected
Community & HOA
Community
- Security: Security System Owned
- Subdivision: Bru-Mar Heights Sec 03-B
Location
- Region: Rochester
Financial & listing details
- Price per square foot: $162/sqft
- Tax assessed value: $208,400
- Annual tax amount: $6,522
- Date on market: 8/11/2026
- Listing terms: Cash,Conventional,FHA,VA Loan
Estimated market value
$238,000
$212,000 - $262,000
$2,039/mo
Price history
| Date | Event | Price |
|---|---|---|
| 8/11/2026 | Listed for sale | $209,900$162/sqft |
Source:  NYSAMLSs #R1700548 Report a problem NYSAMLSs #R1700548 Report a problem | ||
Public tax history
| Year | Property taxes | Tax assessment |
|---|---|---|
| 2025 | -- | $208,400 +58% |
| 2024 | -- | $131,900 |
| 2023 | -- | $131,900 |
| 2022 | -- | $131,900 |
| 2021 | -- | $131,900 |
| 2020 | -- | $131,900 +22% |
| 2018 | -- | $108,100 |
| 2017 | $1,310 | $108,100 |
| 2016 | -- | $108,100 |
| 2015 | -- | $108,100 |
| 2014 | -- | $108,100 |
| 2013 | -- | $108,100 |
| 2012 | -- | $108,100 |
| 2011 | -- | $108,100 |
| 2010 | -- | $108,100 |
| 2009 | -- | $108,100 +6% |
| 2007 | -- | $102,000 |
| 2006 | -- | $102,000 +1.9% |
| 2005 | -- | $100,100 |
| 2004 | -- | $100,100 +10% |
| 2003 | -- | $91,000 |
| 2002 | -- | $91,000 |
| 2001 | -- | $91,000 |
| 2000 | -- | $91,000 |
Find assessor info on the county website
Monthly payment
Climate risks
Neighborhood: Gates-North Gates
Nearby schools
GreatSchools rating
- 5/10Neil Armstrong SchoolGrades: K-5Distance: 1.5 mi
- 4/10Gates Chili Middle SchoolGrades: 6-8Distance: 1.9 mi
- 6/10Gates Chili High SchoolGrades: 9-12Distance: 1.7 mi
Schools provided by the listing agent
- District: Gates Chili
Source: NYSAMLSs. This data may not be complete. We recommend contacting the local school district to confirm school assignments for this home.
- $267,9003 bd1 ba1.7k sqft28 Valencia Dr, Rochester, NY 14606Off Market
- $235,2002 bd2 ba1k sqft24 Valencia Dr, Rochester, NY 14606Off Market
- $261,6004 bd2 ba1.1k sqft66 Nisa Ln, Rochester, NY 14606Off Market
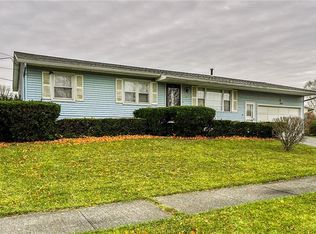
- $249,7004 bd2 ba1.1k sqft66 Nisa Ln, Gates, NY 14606Off Market
- $255,5003 bd1 ba1.4k sqft30 Valencia Dr, Rochester, NY 14606Off Market
- $239,2003 bd2 ba1k sqft40 Lucena Dr, Rochester, NY 14606Off Market
- $291,7003 bd2 ba2k sqft25 Valencia Dr, Rochester, NY 14606Off Market
- $97,5002 bd2 ba1k sqft24 Valencia Dr, Rochester, NY 14606Off Market
A local agent can set up tours, give advice and negotiate with sellers.
Similar homes
- $199,9003 bd2 ba1.2k sqft141 Pilot St, Rochester, NY 14606For Sale
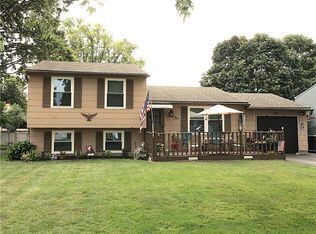
 MLS ID #R1705432, Timothy P. Murphy, Listing by: Timothy Murphy Realty. NYSAMLSs
 - $185,0003 bd2 ba1.3k sqft11 Morningstar Dr, Rochester, NY 14606For Sale
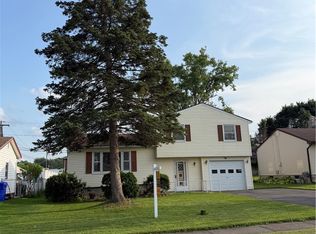 MLS ID #R1704707, DeQuan Drake, Listing by: Hunt Real Estate ERA/Columbus. NYSAMLSs
 - $199,9003 bd2 ba1.6k sqft67 Pickdale Dr, Rochester, NY 14626For Sale
 MLS ID #R1706289, Lee A Eichas, Listing by: RE/MAX Plus. NYSAMLSs
 - $234,9003 bd2 ba1.3k sqft72 Ann Marie Dr, Rochester, NY 14606For Sale
 MLS ID #R1703723, Stacy A Frumusa, Listing by: Berkshire Hathaway HS Zambito. NYSAMLSs
 - $169,9003 bd2 ba1k sqft198 Mercer Ave, Rochester, NY 14606For SaleMLS ID #R1704238, Nunzio Salafia, Listing by: RE/MAX Plus. NYSAMLSs
- $219,9004 bd2 ba1.6k sqft879 Maiden Aka 11 Black Walnut Drive Ln, Rochester, NY 14615For SaleMLS ID #R1706006, Deborah Ruffell, Listing by: Coldwell Banker Custom Realty. NYSAMLSs
- $249,9003 bd2 ba1.7k sqft14 Debby Ln, Rochester, NY 14606For SaleMLS ID #R1704560, Carly B Napier, Listing by: Elysian Homes by Mark Siwiec and Associates. NYSAMLSs
- $199,9003 bd2 ba1.8k sqft35 Lee Circle Dr, Rochester, NY 14626For SaleMLS ID #R1704643, Erin Bartlett, Listing by: Empire Realty Group. NYSAMLSs
- $239,9004 bd1 ba1.6k sqft912 Trolley Blvd, Rochester, NY 14606For SaleMLS ID #R1697935, Adrienne Lee DeFazio, Listing by: Blue Arrow Real Estate. NYSAMLSs
- $199,0003 bd1 ba1.1k sqft33 Merrydale Dr, Rochester, NY 14624For SaleMLS ID #R1704704, Louis J. Alaimo, Listing by: Howard Hanna. NYSAMLSs
- $238,0003 bd2 ba1.1k sqft9 Tarwood Dr, Rochester, NY 14606For SaleMLS ID #R1700850, Michael Liess, Listing by: Coldwell Banker Custom Realty. NYSAMLSs
- $239,8503 bd2 ba1.6k sqft254 Matilda St, Rochester, NY 14606For SaleMLS ID #R1701022, Christie C. Daily, Listing by: Elysian Homes by Mark Siwiec and Associates. NYSAMLSs
- $190,0004 bd2 ba1.1k sqft143 Northampton St, Rochester, NY 14606For Sale By Owner
- $199,9003 bd1 ba1.2k sqft212 Laura Dr, Rochester, NY 14626For SaleMLS ID #R1705388, Nicholas S. Coglitore, Listing by: Ridgecrest Properties. NYSAMLSs
- $234,9004 bd2 ba1.8k sqft356 Black Walnut Dr, Rochester, NY 14615For SaleMLS ID #R1705826, Nunzio Salafia, Listing by: RE/MAX Plus. NYSAMLSs
- $250,0003 bd2 ba1.6k sqft18 Riviera Dr, Rochester, NY 14624For SaleMLS ID #R1705371, Shannon Lynn Clements, Listing by: Empire Realty Group. NYSAMLSs
- $249,9003 bd2 ba1.4k sqft22 Cherry Rd, Gates, NY 14624For SaleMLS ID #R1705306, Karen M Collichio, Listing by: Collichio Builders Inc.. NYSAMLSs
- $279,9004 bd2 ba1.8k sqft10 Lightwood Ln, Rochester, NY 14606For SaleMLS ID #R1700905, Edward T. Baranowski, Listing by: BHHS Zambito Realtors. NYSAMLSs
- $179,9002 bd1 ba792 sqft158 Howard Rd, Rochester, NY 14606For SaleMLS ID #R1702399, Jenny Baez-Rosado, Listing by: RE/MAX Plus. NYSAMLSs
- $199,9003 bd2 ba1.5k sqft2625 Dewey Ave, Rochester, NY 14616For SaleMLS ID #R1703374, Connor Boyd, Listing by: Elysian Homes by Mark Siwiec and Associates. NYSAMLSs
