Welcome to this spacious 4-bedroom, 2.5-bath home featuring a 2-car garage, perfectly located in one of the area's most sought-after neighborhoods within Burnt Hills top-rated school district. The home offers a functional layout with plenty of space for relaxing and entertaining. While it could use your creative touch, it offers great bones and endless potential to make it your own. Enjoy being close to shopping, dining, local attractions, and entertainment, all while tucked away in a quiet, family-friendly setting. With its unbeatable location and endless possibilities, this home is a rare find in today's market — schedule your private showing today and see the potential for yourself!
Closed
$397,000
26 Velina Drive, Burnt Hills, NY 12027
4beds
2,088sqft
Single Family Residence, Residential
Built in 1969
0.34 Acres Lot
$417,100 Zestimate®
$190/sqft
$2,906 Estimated rent
Home value
$417,100
$275,000 - $634,000
$2,906/mo
Zestimate® history
Owner options
List your home for rent
$2,906/mo
Rent Zestimate®
Find your next renter with Zillow Rental Manager. Plus, with online applications, you can quickly screen prospective tenants – for free.
$2,906/mo
Rent Zestimate®
Refinance and save
$2,887/mo
Est. payment
Refinancing to a lower rate could help reduce your monthly payments and save thousands over the life of the loan.
$2,887/mo
Est. payment
Explore your selling options
Work with a Zillow partner agent
Leverage their expertise and Zillow's premium Showcase listings to get your home seen by more buyers.
Get startedList with your own agent
Get your home in front of millions of buyers by listing it on Zillow.
Learn how to do itSell it yourself
Take full control of how buyers see your home on Zillow by listing For Sale by Owner (FSBO).
List your homeWhat's special
Great bonesFunctional layout
Zillow last checked:
Listing updated:
Listed by:
Doreen DeLuca 315-525-1323,
Coldwell Banker Prime Properties
Bought with:
Brenda Mayette, 10301222576
Miranda Real Estate Group, Inc
Source: Global MLS,MLS#: 202527633
Facts & features
Interior
Bedrooms & bathrooms
- Bedrooms: 4
- Bathrooms: 3
- Full bathrooms: 2
- 1/2 bathrooms: 1
Bedroom
- Level: Second
Bedroom
- Level: Second
Bedroom
- Level: Second
Bedroom
- Level: Second
Half bathroom
- Level: First
Full bathroom
- Level: Second
Full bathroom
- Level: Second
Dining room
- Level: First
Family room
- Level: First
Kitchen
- Level: First
Kitchen
- Level: First
Heating
- Forced Air
Cooling
- Central Air
Appliances
- Included: Dishwasher, Gas Water Heater, Microwave, Oven, Range, Refrigerator, Washer/Dryer
- Laundry: In Basement
Features
- Ceramic Tile Bath, Eat-in Kitchen
- Flooring: Vinyl, Carpet, Ceramic Tile, Hardwood
- Doors: Storm Door(s)
- Windows: Shutters
- Basement: Crawl Space,Full
- Number of fireplaces: 1
- Fireplace features: Living Room, Wood Burning
Interior area
- Total structure area: 2,088
- Total interior livable area: 2,088 sqft
- Finished area above ground: 2,088
- Finished area below ground: 0
Property
Parking
- Total spaces: 4
- Parking features: Paved, Attached, Driveway, Garage Door Opener
- Garage spaces: 2
- Has uncovered spaces: Yes
Features
- Patio & porch: Covered, Front Porch, Porch
- Fencing: Vinyl,Fenced,Perimeter,Privacy
Lot
- Size: 0.34 Acres
- Features: Road Frontage, Cleared, Garden, Landscaped
Details
- Additional structures: Garage(s)
- Parcel number: 422289 10.1732
- Zoning description: Single Residence
Construction
Type & style
- Home type: SingleFamily
- Architectural style: Colonial
- Property subtype: Single Family Residence, Residential
Materials
- Aluminum Siding
- Foundation: Block, Concrete Perimeter
- Roof: Shingle,Asphalt
Condition
- New construction: No
- Year built: 1969
Utilities & green energy
- Sewer: Septic Tank
- Water: Public
- Utilities for property: Cable Available
Community & HOA
HOA
- Has HOA: No
Location
- Region: Burnt Hills
Financial & listing details
- Price per square foot: $190/sqft
- Tax assessed value: $418,545
- Annual tax amount: $8,863
- Date on market: 10/12/2025
- Ownership: Mertzlufft
Price history
| Date | Event | Price |
|---|---|---|
| 11/26/2025 | Sold | $397,000-5.5%$190/sqft |
Source:  Global MLS #202527633 Report a problem Global MLS #202527633 Report a problem | ||
| 10/31/2025 | Pending sale | $419,999$201/sqft |
Source: Global MLS #202527633 Report a problem | ||
| 10/22/2025 | Price change | $419,999-2.3%$201/sqft |
Source: Global MLS #202527633 Report a problem | ||
| 10/12/2025 | Listed for sale | $429,999+72%$206/sqft |
Source: Global MLS #202527633 Report a problem | ||
| 10/16/2018 | Listing removed | $250,000$120/sqft |
Source: MONTICELLO #10535116 Report a problem | ||
| 9/28/2018 | Pending sale | $250,000$120/sqft |
Source: MONTICELLO #10535116 Report a problem | ||
| 9/17/2018 | Listed for sale | $250,000+13.6%$120/sqft |
Source: MONTICELLO #10535116 Report a problem | ||
| 11/2/2012 | Sold | $220,000$105/sqft |
Source: Public Record Report a problem | ||
Public tax history
| Year | Property taxes | Tax assessment |
|---|---|---|
| 2025 | -- | $230,200 |
| 2024 | -- | $230,200 |
| 2023 | -- | $230,200 |
| 2022 | -- | $230,200 |
| 2021 | -- | $230,200 |
| 2020 | -- | $230,200 |
| 2019 | -- | $230,200 |
| 2018 | -- | $230,200 |
| 2017 | $7,628 | $230,200 |
| 2016 | -- | $230,200 |
| 2015 | -- | $230,200 |
| 2014 | -- | $230,200 |
| 2013 | -- | $230,200 |
| 2012 | -- | $230,200 |
| 2011 | -- | $230,200 |
| 2010 | -- | $230,200 |
| 2009 | -- | $230,200 |
| 2008 | -- | $230,200 |
| 2007 | -- | $230,200 |
| 2006 | -- | $230,200 +57.7% |
| 2005 | -- | $146,000 |
| 2004 | -- | $146,000 |
| 2002 | -- | $146,000 |
| 2001 | -- | $146,000 |
| 2000 | -- | $146,000 |
Find assessor info on the county website
Neighborhood: 12027
Nearby homes
- $425,0004 bd3 ba1.9k sqft24 Velina Dr, Burnt Hills, NY 12027Sold
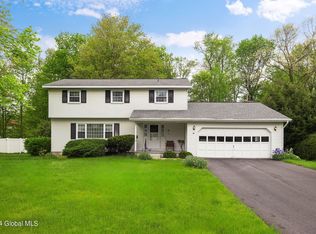
- $498,0004 bd2 ba2.2k sqft28 Velina Dr, Burnt Hills, NY 12027Off Market
- $568,5004 bd3 ba2.3k sqft1 Brierwood Ct, Burnt Hills, NY 12027Off Market
- $332,3003 bd1 ba1.3k sqft22 Velina Dr, Burnt Hills, NY 12027Off Market
- $476,7004 bd3 ba2.1k sqft20 Sandstone Dr, Burnt Hills, NY 12027Off Market
- $463,5004 bd3 ba2.1k sqft21 Sandstone Dr, Burnt Hills, NY 12027Off Market
- $569,1004 bd2 ba2.5k sqft3 Brierwood Ct, Burnt Hills, NY 12027Off Market
- $377,3004 bd1 ba1.9k sqft20 Velina Dr, Burnt Hills, NY 12027Off Market
Nearby schools
GreatSchools rating
- 7/10Charlton Heights Elementary SchoolGrades: K-5Distance: 1.2 mi
- 8/10Richard H O Rourke Middle SchoolGrades: 6-8Distance: 0.5 mi
- 9/10Burnt Hills Ballston Lake Senior High SchoolGrades: 9-12Distance: 1.4 mi
Schools provided by the listing agent
- High: Burnt Hills-Ballston Lake HS
Source: Global MLS. This data may not be complete. We recommend contacting the local school district to confirm school assignments for this home.
Sell for more on Zillow
Get a Zillow Showcase℠ listing at no additional cost and you could sell for .
$417,100
2% more
+$8,342
With Zillow Showcase(estimated)
$425,442
- New York
- Schenectady County
- Schenectady
- 12027
- 26 Velina Drive
Nearby cities
Nearby neighborhoods
Nearby zip codes
Other Schenectady Topics
