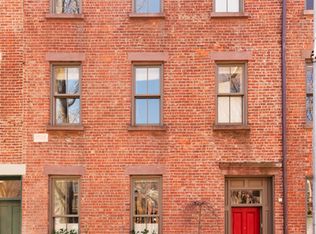
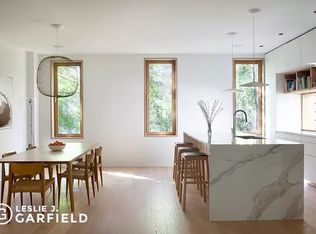
One-of-a-kind opportunity to live in the Carriage House of your dreams, 26 Verandah Place truly has no equal. The most charming home you could ever imagine situated on the sweetest mews block in Brooklyn with private parking for multiple cars and a view of Cobble Hill Park out of every window in front, and south-facing views of perfect brownstone yards and your very own private terrace in the back. The convenience, location, light & historical significance of this property knows no bounds. Built in the 1860's, this 4 to 5-bedroom, 3-bath rustic modern home is ready to be moved into today and has been updated throughout including central AC, renovated kitchen & bathrooms, wide-plank pine floors, updated electric & plumbing, skylights, even an electric garage door created from a slab of solid mahogany to emulate the original stable door. The striking brick facade with its steel beam & rosette detailing & verdant window boxes opens up to an interior that has been reimagined to maximize light through a massive skylight on the roof through which light cascades all day. There is a stunning greenhouse off the back of the Great Room on the second floor and floor to ceiling sliding doors from the top floor to your very own 385 SF private deck with room for both gardening & entertaining crowds with skyline views. Drive into your spacious garage in all seasons and then walk right into the warmth of your new home. The ground floor features unexpectedly high 10' 6"ceilings and is currently configured as a large open art studio with an additional bedroom, full bathroom, mechanicals & extra storage. The art studio makes a fantastic live/workspace, or it can easily be incorporated back into the garage if you have multiple cars. Head upstairs to a Great Room that lives like a loft space with soaring ceilings, a sunroom in the back, large open kitchen, separate dining area, front sitting room, full bathroom, and a living room with a real woodburning fireplace as its centerpiece. In addition to the magnificent open space there is also a bedroom on this floor used as a library featuring built in bookshelves & pastoral park views. A chef's kitchen offers ample dark gray Caesarstone countertops for food prep, casual dining, and includes custom wood cabinetry with oil-rubbed bronze pulls, green crackle-glazed ceramic backsplash and a suite of stainless Samsung appliances including a 42" French door fridge, 5 burner stove, Bosch dishwasher and an apron front white French Porcelain sink. A spacious dining room is situated adjacent to the kitchen making serving easy and cooking for a crowd inclusive. The Moroccan-inspired sunroom off the back is perfect for your indoor plant collection, and the refurbished fireplace with custom terracotta tile & wood mantle makes every day a celebration. Head up the wide staircase to the top floor where two spacious bedrooms await, including a primary bedroom with an ensuite bath and deep double customized closets. The sunny landing at the top of the stairs provides easy communal access to the oversized deck for outdoor entertaining. Both the ensuite bathroom and the main guest bathroom were recently renovated with a timeless combination of Carrara marble, white subway tiles, deep tubs and solid nickel & porcelain hardware. Additional design elements throughout include exposed & whitewashed brick, moldings, archways, white-painted beadboard detailing in bedrooms and crystal & brass door handles for an added layer of country chic that has been modernized for today. Verandah Place is known for having almost no traffic, offering a quiet life in the city that is unimaginable for such a convenient location. Just a few blocks to shopping & amenities on nearby Atlantic Avenue & Court Street, PS29, every subway line at Borough Hall, BK Bridge Park, St. Ann's, Packer, Brooklyn Friends, not to mention a bevy of fine dining in every direction including La Vara, Colonie, Chez Moi, Hibino, Henry Public, to name just a few.
This property is not currently displayed as for sale or rent on Zillow. This may be different from what's on other websites or public sources.