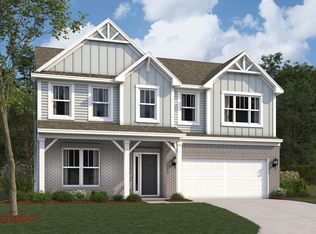
WOW!! Checkout this model home built by MI Homes that spans two stories, providing a modern foundation for contemporary living. Being a model home, this beauty has all upgrades, wall panels, inbuilt speakers, upgraded kitchen with custom cabinets, fireplace and a spacious loft. Home has newly painted interior. The heart of this residence features a kitchen designed for both culinary endeavors and social moments. Adorned with shaker cabinets and a tasteful backsplash, this space includes a large kitchen island, perfect for gathering, alongside a convenient kitchen bar. Elegant crown molding provides a refined finish throughout this inviting area. Comfort and warmth define the living room, where a prominent fireplace creates an inviting atmosphere for relaxation and contemplation. Master BRs include a tray ceiling and crown molding that elevate the aesthetic appeal. Complementing these serene spaces, a well-appointed bathroom offers a double vanity for convenience and a tiled walk in shower, providing a refreshing experience. Practical elements include an open floor plan, fostering seamless interaction throughout the main areas, and a dedicated laundry room for daily tasks. Corner lot with spacious backyard ideal for entertaining or building a dream backyard with creativity. This residence offers an exceptional opportunity to embrace a lifestyle of comfort and modern sophistication within a thoughtfully designed setting.
Sold
$440,000
26 Verdant Dr, Cicero, IN 46034
4beds
2,672sqft
Residential, Single Family Residence
Built in 2019
0.3 Acres Lot
$441,000 Zestimate®
$165/sqft
$2,702 Estimated rent
Home value
$441,000
$419,000 - $463,000
$2,702/mo
Zestimate® history
Owner options
List your home for rent
$2,702/mo
Rent Zestimate®
Find your next renter with Zillow Rental Manager. Plus, with online applications, you can quickly screen prospective tenants – for free.
$2,702/mo
Rent Zestimate®
Refinance and save
$3,359/mo
Est. payment
Refinancing to a lower rate could help reduce your monthly payments and save thousands over the life of the loan.
$3,359/mo
Est. payment
Explore your selling options
Work with a Zillow partner agent
Leverage their expertise and Zillow's premium Showcase listings to get your home seen by more buyers.
Get startedList with your own agent
Get your home in front of millions of buyers by listing it on Zillow.
Learn how to do itSell it yourself
Take full control of how buyers see your home on Zillow by listing For Sale by Owner (FSBO).
List your homeWhat's special
Spacious loftElegant crown moldingCorner lotNewly painted interiorTasteful backsplashConvenient kitchen barShaker cabinets
Zillow last checked:
Listing updated:
Listed by:
Manzil Kohli 317-908-8502,
Vylla Home
Bought with:
Lisa Stokes
CENTURY 21 Scheetz
Source: MIBOR as distributed by MLS GRID,MLS#: 22089341
Facts & features
Interior
Bedrooms & bathrooms
- Bedrooms: 4
- Bathrooms: 3
- Full bathrooms: 2
- 1/2 bathrooms: 1
- Main level bathrooms: 1
Primary bedroom
- Level: Upper
- Area: 224 Square Feet
- Dimensions: 14X16
Bedroom 2
- Level: Upper
- Area: 120 Square Feet
- Dimensions: 12x10
Bedroom 3
- Level: Upper
- Area: 120 Square Feet
- Dimensions: 12x10
Bedroom 4
- Level: Upper
- Area: 120 Square Feet
- Dimensions: 12x10
Dining room
- Level: Main
- Area: 224 Square Feet
- Dimensions: 14X16
Kitchen
- Level: Main
- Area: 224 Square Feet
- Dimensions: 14X16
Living room
- Level: Main
- Area: 280 Square Feet
- Dimensions: 20x14
Heating
- Forced Air
Cooling
- Central Air
Appliances
- Included: Dishwasher, Microwave, Gas Oven, Refrigerator, Water Heater
Features
- Double Vanity, Eat-in Kitchen, Pantry, Smart Thermostat, Wired for Sound, Walk-In Closet(s)
- Has basement: No
- Number of fireplaces: 1
- Fireplace features: Living Room
Interior area
- Total structure area: 2,672
- Total interior livable area: 2,672 sqft
Property
Parking
- Total spaces: 3
- Parking features: Attached
- Attached garage spaces: 3
Features
- Levels: Two
- Stories: 2
Lot
- Size: 0.3 Acres
- Features: Corner Lot, Sidewalks, Trees-Small (Under 20 Ft)
Details
- Parcel number: 290602002025000011
- Horse amenities: None
Construction
Type & style
- Home type: SingleFamily
- Architectural style: Traditional
- Property subtype: Residential, Single Family Residence
Materials
- Vinyl With Brick
- Foundation: Slab
Condition
- New construction: No
- Year built: 2019
Utilities & green energy
- Water: Public
Community & HOA
Community
- Subdivision: Tamarack
HOA
- Has HOA: Yes
- HOA fee: $660 annually
Location
- Region: Cicero
Financial & listing details
- Price per square foot: $165/sqft
- Tax assessed value: $389,700
- Annual tax amount: $7,016
- Date on market: 3/16/2026
- Cumulative days on market: 51 days
Price history
| Date | Event | Price |
|---|---|---|
| 6/12/2026 | Sold | $440,000-4.3%$165/sqft |
Source:  MIBOR as distributed by MLS GRID #22089341 Report a problem MIBOR as distributed by MLS GRID #22089341 Report a problem | ||
| 5/4/2026 | Pending sale | $459,900$172/sqft |
Source: MIBOR as distributed by MLS GRID #22089341 Report a problem | ||
| 3/27/2026 | Price change | $459,900-3.2%$172/sqft |
Source: MIBOR as distributed by MLS GRID #22089341 Report a problem | ||
| 3/16/2026 | Listed for sale | $474,900+21.8%$178/sqft |
Source: MIBOR as distributed by MLS GRID #22089341 Report a problem | ||
| 11/24/2023 | Listing removed | -- |
Source: Zillow Rentals Report a problem | ||
| 11/14/2023 | Price change | $2,380-4%$1/sqft |
Source: Zillow Rentals Report a problem | ||
| 10/27/2023 | Price change | $2,480-4.6%$1/sqft |
Source: Zillow Rentals Report a problem | ||
| 10/3/2023 | Price change | $2,600-7.1%$1/sqft |
Source: Zillow Rentals Report a problem | ||
| 9/22/2023 | Listed for rent | $2,800$1/sqft |
Source: Zillow Rentals Report a problem | ||
| 3/1/2022 | Listing removed | -- |
Source:  M/I Homes Report a problem M/I Homes Report a problem | ||
| 2/25/2022 | Listed for sale | $389,990$146/sqft |
Source: M/I Homes Report a problem | ||
| 2/9/2022 | Listing removed | -- |
Source: M/I Homes Report a problem | ||
| 2/6/2022 | Listed for sale | $389,990$146/sqft |
Source: M/I Homes Report a problem | ||
| 9/8/2021 | Listing removed | -- |
Source: M/I Homes Report a problem | ||
| 9/4/2021 | Listed for sale | $389,990$146/sqft |
Source: M/I Homes Report a problem | ||
Public tax history
| Year | Property taxes | Tax assessment |
|---|---|---|
| 2025 | $7,111 +1.4% | $389,700 +2.3% |
| 2024 | $7,017 +10.6% | $380,900 +3.3% |
| 2023 | $6,343 +10.2% | $368,600 +12.3% |
| 2022 | $5,754 -1% | $328,100 +13.7% |
| 2021 | $5,812 | $288,600 -0.7% |
| 2020 | -- | $290,600 |
Find assessor info on the county website
Neighborhood: 46034
Nearby homes
- $--4 bd3 ba2.7k sqft112 Ardglass St, Cicero, IN 46034Off Market
- $407,5004 bd3 ba2.5k sqft622 Tamarack Larch Blvd, Cicero, IN 46034Off Market

- $412,1004 bd3 ba2.4k sqft157 Ardglass St, Cicero, IN 46034Off Market

- $453,2004 bd3 ba2.6k sqft631 Tamarack Larch Blvd, Cicero, IN 46034Off Market

- $461,5004 bd2 ba2.9k sqft46 Verdant Dr, Cicero, IN 46034Off Market
- $401,3004 bd3 ba2.5k sqft47 Verdant, Cicero, IN 46034Off Market
- $381,5003 bd2 ba2k sqft30 Mandon, Cicero, IN 46034Off Market
- $443,8004 bd2 ba2.9k sqft61 Tamarack Larch Blvd, Cicero, IN 46034Off Market
Nearby schools
GreatSchools rating
- 8/10Hamilton Heights Middle SchoolGrades: 5-8Distance: 2 mi
- 8/10Hamilton Heights High SchoolGrades: 9-12Distance: 2.6 mi
- 6/10Hamilton Heights Elementary SchoolGrades: PK-4Distance: 2 mi
Schools provided by the listing agent
- Elementary: Hamilton Heights Elementary School
- Middle: Hamilton Heights Middle School
- High: Hamilton Heights High School
Source: MIBOR as distributed by MLS GRID. This data may not be complete. We recommend contacting the local school district to confirm school assignments for this home.
Get a cash offer in 3 minutes
Find out how much your home could sell for in as little as 3 minutes with a no-obligation cash offer.
Estimated market value
$441,000
Get a cash offer in 3 minutes
Find out how much your home could sell for in as little as 3 minutes with a no-obligation cash offer.
Estimated market value
$441,000
- Indiana
- Hamilton County
- Cicero
- 46034
- 26 Verdant Dr
Nearby cities
Nearby zip codes
Other Cicero Topics
