Welcome to this stunning young colonial, built in 2005, nestled in the heart of Congers, NY. As you approach, embrace the inviting walkway that leads you to a stately brick colonial with a grand two-story entryway. This beautiful home is bathed in natural sunlight, creating a warm and welcoming atmosphere. The first floor boasts an open floor plan, seamlessly connecting the great room and kitchen. The kitchen is intelligently designed with custom cabinets, granite countertops, and professional-grade appliances, including a Wolf range with the added convenience of a pot filler. Radiant heat and hardwood flooring enhance the elegance and comfort of this space. Cozy up by the fireplace, a perfect retreat for the colder months ahead, and enjoy the inviting ambiance of this spectacular home. French doors from the great room lead to a tremendous two-tier deck. The second level of this home features a spacious primary bedroom complete with a walk-in closet and an ensuite bathroom. The primary ensuite offers a luxurious whirlpool tub, a walk-in shower, and radiant heating for added comfort. The upper level also includes three additional bedrooms and a main bathroom. The walk-out lower level is fully finished, boasting a fantastic wet bar in the family room, an office, a laundry room, and a heated one-car garage. Sliding doors provide easy access to the backyard, perfect for outdoor enjoyment. Located within the sought-after Clarkstown School District, this home is zoned for Lakewood Elementary and Clarkstown North High School. Enjoy the convenience of walking to Congers' shops, eateries, and parks, including scenic Congers Lake and Rockland Lake. Additional Information: Amenities:Storage,ParkingFeatures:1 Car Attached,
Sold for $686,000
$686,000
26 Vermont Avenue, Congers, NY 10920
4beds
1,823sqft
Single Family Residence, Residential
Built in 2005
0.26 Acres Lot
$763,200 Zestimate®
$376/sqft
$4,362 Estimated rent
Home value
$763,200
$679,000 - $862,000
$4,362/mo
Zestimate® history
Owner options
List your home for rent
$4,362/mo
Rent Zestimate®
Find your next renter with Zillow Rental Manager. Plus, with online applications, you can quickly screen prospective tenants – for free.
$4,362/mo
Rent Zestimate®
Refinance and save
$4,653/mo
Est. payment
Refinancing to a lower rate could help reduce your monthly payments and save thousands over the life of the loan.
$4,653/mo
Est. payment
Explore your selling options
Work with a Zillow partner agent
Leverage their expertise and Zillow's premium Showcase listings to get your home seen by more buyers.
Get startedList with your own agent
Get your home in front of millions of buyers by listing it on Zillow.
Learn how to do itSell it yourself
Take full control of how buyers see your home on Zillow by listing For Sale by Owner (FSBO).
List your homeWhat's special
Zillow last checked:
Listing updated:
Listed by:
Linda M De Filippo 845-825-7373,
Howard Hanna Rand Realty 845-634-4202
Bought with:
Daniel R. Martinez, 10401353730
K. Fortuna Realty, Inc.
Source: OneKey® MLS as distributed by MLS GRID,MLS#: H6322013
Facts & features
Interior
Bedrooms & bathrooms
- Bedrooms: 4
- Bathrooms: 4
- Full bathrooms: 2
- 1/2 bathrooms: 2
Bedroom 1
- Level: Second
Bedroom 2
- Level: Second
Bedroom 3
- Level: Second
Bathroom 1
- Level: Second
Bathroom 2
- Level: Second
Other
- Level: First
Other
- Level: Second
Other
- Level: Lower
Family room
- Level: First
Family room
- Level: Lower
Kitchen
- Level: First
Laundry
- Level: Lower
Living room
- Level: First
Office
- Level: Lower
Heating
- Baseboard, Radiant
Cooling
- Central Air
Appliances
- Included: Dishwasher, Disposal, Microwave, Refrigerator, Stainless Steel Appliance(s), Trash Compactor, Gas Water Heater
- Laundry: Inside
Features
- Cathedral Ceiling(s), Central Vacuum, Chefs Kitchen, Granite Counters, Primary Bathroom, Open Kitchen, Pantry
- Flooring: Hardwood
- Windows: Oversized Windows, Skylight(s)
- Basement: Finished,Walk-Out Access
- Attic: Pull Stairs
- Number of fireplaces: 1
Interior area
- Total structure area: 1,823
- Total interior livable area: 1,823 sqft
Property
Parking
- Total spaces: 1
- Parking features: Attached, Driveway
- Has uncovered spaces: Yes
Features
- Levels: Multi/Split,Three Or More
- Stories: 3
- Patio & porch: Deck, Patio
Lot
- Size: 0.26 Acres
- Features: Near Public Transit, Near School, Near Shops, Sprinklers In Front, Sprinklers In Rear
Details
- Parcel number: 39208904402000020600030000
Construction
Type & style
- Home type: SingleFamily
- Architectural style: Colonial
- Property subtype: Single Family Residence, Residential
Materials
- Brick, Vinyl Siding
Condition
- Actual
- Year built: 2005
Utilities & green energy
- Sewer: Public Sewer
- Water: Public
- Utilities for property: See Remarks
Community & HOA
HOA
- Has HOA: No
- Amenities included: Park
Location
- Region: Congers
Financial & listing details
- Price per square foot: $376/sqft
- Tax assessed value: $120,800
- Annual tax amount: $13,544
- Date on market: 8/12/2024
- Cumulative days on market: 19 days
- Listing agreement: Exclusive Right To Sell
- Inclusions: Oven/Range
Price history
| Date | Event | Price |
|---|---|---|
| 12/26/2024 | Sold | $686,000+1.6%$376/sqft |
Source:  OneKey® MLS as distributed by MLS GRID #H6322013 Report a problem OneKey® MLS as distributed by MLS GRID #H6322013 Report a problem | ||
| 8/31/2024 | Pending sale | $675,000$370/sqft |
Source: OneKey® MLS as distributed by MLS GRID #H6322013 Report a problem | ||
| 8/14/2024 | Listed for sale | $675,000$370/sqft |
Source: OneKey® MLS as distributed by MLS GRID #H6322013 Report a problem | ||
Public tax history
| Year | Property taxes | Tax assessment |
|---|---|---|
| 2025 | -- | $120,800 |
| 2024 | -- | $120,800 |
| 2023 | -- | $120,800 |
| 2022 | -- | $120,800 |
| 2021 | -- | $120,800 |
| 2020 | -- | $120,800 |
| 2019 | -- | $120,800 |
| 2018 | -- | $120,800 |
| 2017 | $10,682 | $120,800 |
| 2016 | -- | $120,800 |
| 2015 | -- | $120,800 |
| 2014 | -- | $120,800 |
| 2013 | -- | $120,800 |
| 2012 | -- | $120,800 |
| 2011 | -- | $120,800 |
| 2010 | -- | $120,800 |
| 2009 | -- | $120,800 |
| 2007 | -- | $120,800 |
| 2006 | -- | $120,800 +1.3% |
| 2005 | -- | $119,300 +3308.6% |
| 2004 | -- | $3,500 |
| 2003 | -- | $3,500 |
| 2002 | -- | $3,500 |
| 2001 | -- | $3,500 |
| 2000 | -- | $3,500 |
Find assessor info on the county website
Neighborhood: 10920
Nearby homes
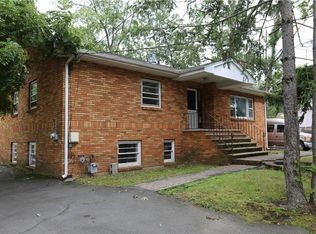
- $554,6003 bd1 ba1.3k sqft23 Highway Ave, Congers, NY 10920Off Market
- $383,000-- bd2 ba1.2k sqft28 Vermont Ave, Congers, NY 10920Sold
- $642,000-- bd-- ba-- sqft22 Vermont Ave, Congers, NY 10920Off Market
- $550,0004 bd2 ba1.5k sqft25 Highway Ave, Congers, NY 10920Sold

- $604,4003 bd3 ba1.4k sqft21 Vermont Ave, Congers, NY 10920Off Market
- $516,900-- bd1 ba1.2k sqft32 Vermont Ave, Congers, NY 10920Off Market
- $677,8004 bd3 ba1.5k sqft31 Vermont Ave, Congers, NY 10920Off Market
- $544,400-- bd1 ba1.3k sqft38 Ohio Ave, Congers, NY 10920Off Market
Nearby schools
GreatSchools rating
- 7/10Lakewood Elementary SchoolGrades: K-5Distance: 1.1 mi
- 5/10Felix Festa Character Middle SchoolGrades: 6-8Distance: 3 mi
- 8/10Clarkstown North Senior High SchoolGrades: 9-12Distance: 2 mi
Schools provided by the listing agent
- Elementary: Lakewood Elementary School
- High: Clarkstown North Senior High School
Source: OneKey® MLS as distributed by MLS GRID. This data may not be complete. We recommend contacting the local school district to confirm school assignments for this home.
Get a cash offer in 3 minutes
Find out how much your home could sell for in as little as 3 minutes with a no-obligation cash offer.
Estimated market value
$763,200
Get a cash offer in 3 minutes
Find out how much your home could sell for in as little as 3 minutes with a no-obligation cash offer.
Estimated market value
$763,200
- New York
- Rockland County
- Congers
- 10920
- 26 Vermont Avenue
Nearby cities
Nearby zip codes
Other Congers Topics
