Skip main navigation
Active under contract
  • $1,895,000

    26 Veronica Lane, Falmouth, ME 04105

    4beds
    4,938sqft
    : 
    Loading
    Get pre-qualified
    Single Family Residence
    Built in 2000
    1.66 Acres Lot
    $-- Zestimate®
    $384/sqft
    $42/mo HOA

    What's special

    Must-have center islandAbundant natural light throughoutPrivate in-ground poolFun wet barRiverfront custom homeFront and back staircasesCathedral ceiling
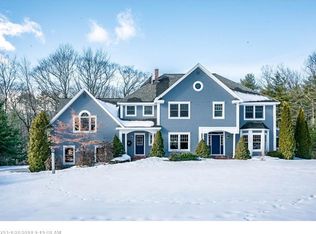
    Nestled on a private 1.66-acre lot on the banks of the Presumpscot, this exceptional riverfront custom home offers the perfect blend of comfort and timeless design. With gracious formal and informal spaces and abundant natural light throughout, the home is thoughtfully designed for both everyday living and entertaining. The kitchen is spacious and welcoming, with a must-have center island, ample cherry cabinetry and counter space, and a fun wet bar. It seamlessly opens to an inviting great room with a fireplace, cathedral ceiling and soaring walls of windows framing seasonal views of the river and wooded back yard. A formal living room and dining room, and front and back staircases round out the first level. Second floor amenities include a fabulous primary suite with a tray ceiling and walk-in closet, and doors leading to a private balcony overlooking the river. Three additional generously-sized bedrooms offer room for family and friends, and a spacious, open flex space can be transitioned into a media room, library or 5th bedroom. The finished daylight, walk-out lower level adds to the home's versatility and includes a rec room with a bedroom area, kitchenette and bath - ideal for multigenerational living or work-from-home flexibility. In addition to the oversized, attached 3-car garage, the home is complemented by a detached 2-car garage - its second floor waiting to be finished. A private in-ground pool and large deck overlooking woods and glimpses of the waterfront invite quite relaxation and outdoor gatherings. The River's Edge neighborhood association shares 350 feet of river frontage that includes a brand-new dock just steps from your door - ideal for kayaking, paddleboarding, fishing, or accessing your moored boat. 26 Veronica Lane offers a convenient lifestyle surrounded by nature, yet is just minutes from Falmouth's top-rated schools, local amenities, golf courses, and shopping.
    49 days
    |
    185
    |
    1
    |

    Zillow last checked:

    Listing updated:

    Listed by:

    Legacy Properties Sotheby's International Realty

    Source: Maine Listings,MLS#: 1664043MLS Logo

      Facts & features

      Interior

      Bedrooms & bathrooms
      • Bedrooms: 4
      • Bathrooms: 5
      • Full bathrooms: 4
      • 1/2 bathrooms: 1
      Primary bedroom
      • Features: Balcony/Deck, Closet, Double Vanity, Full Bath, Separate Shower, Suite, Tray Ceiling(s), Walk-In Closet(s)
      • Level: Second
      Bedroom 1
      • Features: Closet
      • Level: Second
      Bedroom 2
      • Features: Closet
      • Level: Second
      Bedroom 3
      • Features: Full Bath, Suite, Above Garage, Closet
      • Level: Second
      Bonus room
      • Features: Built-in Features
      • Level: Second
      Den
      • Features: Built-in Features, Closet
      • Level: First
      Dining room
      • Features: Formal
      • Level: First
      Family room
      • Features: Vaulted Ceiling(s), Gas Fireplace
      • Level: First
      Family room
      • Features: Built-in Features, Gas Fireplace
      • Level: Basement
      Kitchen
      • Features: Cathedral Ceiling(s), Eat-in Kitchen, Kitchen Island, Pantry, Breakfast Nook
      • Level: First
      Living room
      • Features: Formal
      • Level: First
      Heating
      • Baseboard, Forced Air, Hot Water, Zoned
      Cooling
      • None
      Appliances
      • Included: Dishwasher, Disposal, Dryer, Microwave, Gas Range, Refrigerator, Trash Compactor, Washer
      Features
      • Bathtub, Pantry, Shower, Storage, Walk-In Closet(s), Primary Bedroom w/Bath
      • Flooring: Carpet, Tile, Wood
      • Basement: Interior Entry,Walk-Out Access,Daylight,Finished,Full
      • Number of fireplaces: 2
      Interior area
      • Total structure area: 4,938
      • Total interior livable area: 4,938 sqft
      • Finished area above ground: 4,106
      • Finished area below ground: 832

      Property

      Parking
      • Total spaces: 5
      • Parking features: Paved, 5 - 10 Spaces, Garage Door Opener, Detached, Storage
      • Attached garage spaces: 5
      Features
      • Patio & porch: Deck, Porch
      • Has private pool: Yes
      • Has spa: Yes
      • Has view: Yes
      • View description: Scenic
      • Body of water: Presumpscot
      Lot
      • Size: 1.66 Acres
      • Features: Near Country Club, Near Golf Course, Near Shopping, Neighborhood, Suburban, Cul-De-Sac, Level, Open Lot, Landscaped, Wooded
      Details
      • Additional structures: Outbuilding
      • Parcel number: FMTHMU30B007L006
      • Zoning: Residential
      • Other equipment: Cable, Central Vacuum

      Construction

      Type & style
      • Home type: SingleFamily
      • Architectural style: Colonial
      • Property subtype: Single Family Residence
      Materials
      • Wood Frame, Wood Siding
      • Roof: Shingle
      Condition
      • Year built: 2000

      Utilities & green energy

      • Electric: Circuit Breakers
      • Sewer: Private Sewer, Septic Tank
      • Water: Public

      Community & HOA

      Community
      • Security: Fire Sprinkler System
      • Subdivision: River's Edge
      HOA
      • Has HOA: Yes
      • HOA fee: $500 annually
      Location
      • Region: Falmouth

      Financial & listing details

      • Price per square foot: $384/sqft
      • Tax assessed value: $1,392,500
      • Annual tax amount: $19,245
      • Date on market: 5/27/2026
      • Road surface type: Paved

        Estimated market value

        Not available

        Estimated sales range

        Not available

        Not available

        Price history

        DateEventPrice
        6/10/2026Contingent$1,895,000$384/sqft
        Source: Maine Listings #1664043 Report a problem
        5/27/2026Listed for sale$1,895,000$384/sqft
        Source: Maine Listings #1664043 Report a problem

        Public tax history

        YearProperty taxesTax assessment
        2024$18,632 +6.1%$1,392,500 +0.2%
        2023$17,563 +6%$1,389,500
        2022$16,563 +14.3%$1,389,500 +63.5%
        2020$14,494 +2.8%$850,100
        2019$14,102 +0.7%$850,100
        2018$14,001 +5.4%$850,100
        2017$13,279 +3.5%$850,100
        2016$12,828 +3.2%$850,100 +0%
        2015$12,434 +5%$849,900
        2014$11,843 +3.8%$849,900
        2012$11,414 +3.9%$849,900
        2011$10,981 +4.6%$849,900
        2009$10,496 $849,900
        2008$10,496 $849,900 +9.3%
        2006-- $777,600
        Find assessor info on the county website

        Monthly payment

        Est. payment

        Payment breakdown

        Explore the cost of this home by adjusting the details. Changes won't be saved.
        All calculations are estimates and provided by Zillow, Inc. for informational purposes only. Actual amounts may vary.
        HOA fees may include property taxes on listings classified as Co-Ops. Contact the listing agent and/or owner for fee details.
        Mortgage interest rates are dependent on a number of factors, including credit score, down payment, and repayment length. Interest rate data provided by Zillow Group Marketplace, Inc. as of 1/1/1970 from various mortgage lenders with which we have lead or other similar arrangements; the Estimated Payment is an average of those rates.
        See how much you could borrow to make a competitive offer.

        Climate risks

        Neighborhood: 04105

        Getting around

        1 / 100
        Car-Dependent
        21 / 100
        Somewhat Bikeable

        Nearby schools

        GreatSchools rating

        A local agent can set up tours, give advice and negotiate with sellers.

        Browse local experts

        Similar homes