Skip main navigation
Sold for $3,500,000
  • Listing Provided by: Conrad Realtors Inc
    Bought with: Cabrillo Mortgage & Realty Svc
    $3,500,000

    26 Via Calandria, San Clemente, CA 92672

    4beds
    3,000sqft
    Single Family Residence
    Built in 1987
    0.25 Acres Lot
    $3,803,600 Zestimate®
    $1,167/sqft
    $7,732 Estimated rent

    Home value

    $3,803,600

    $3.54M - $4.11M

    $7,732/mo

    Zestimate® history
    Loading
    Loading...

    Owner options

    List your home for rent

    $7,732/mo

    Rent Zestimate®

    Find your next renter with Zillow Rental Manager. Plus, with online applications, you can quickly screen prospective tenants – for free.

    Learn more

    $7,732/mo

    Rent Zestimate®

    Refinance and save

    $22,048/mo

    Est. payment

    Refinancing to a lower rate could help reduce your monthly payments and save thousands over the life of the loan.

    See today's rates

    $22,048/mo

    Est. payment

    Explore your selling options

    Work with a Zillow partner agent

    Leverage their expertise and Zillow's premium Showcase listings to get your home seen by more buyers.

    Get started

    List with your own agent

    Get your home in front of millions of buyers by listing it on Zillow.

    Learn how to do it

    Sell it yourself

    Take full control of how buyers see your home on Zillow by listing For Sale by Owner (FSBO).

    List your home

    What's special

    Hot waterModern fireplaceTennis courtOne-of-a-kind retreatPrimary suiteExtra driveway parkingStandard of coastal luxury
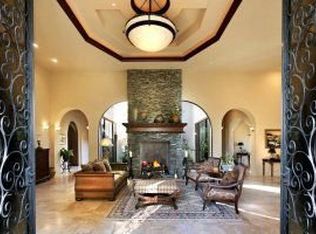
    Setting an unprecedented standard of coastal luxury in the guard-gated Breakers community, this four bedroom, three bathroom home is a caliber beyond compare! Exceptional location at the end of a cul-de-sac on a remarkable and rare 11,000 sq ft private lot. This 3,000 sq ft flawless residence is distinguished by endless upgrades, premium finishes and fixtures, and innovative technology both inside and out. A dramatic double door entry introduces a sprawling open layout, two story ceilings and a sophisticated coastal ambiance. The gourmet kitchen will revolutionize your cooking with a BlueStar professional Chef's oven and stove, Sub-Zero refrigeration + two counter Sub-Zero drawers and Bosch dual dishwashers. The upper-level primary suite is a luxurious sanctuary showcasing a modern fireplace, vaulted ceilings, balcony access, a magnificent, spa-like bath with a steam shower, bidet, and an oversized walk-in closet. State-of-the-art technology throughout including a Control4 to personalize this smart home, a full house alarm system, an integrated sound system, a Generac solar system, and back-up battery system. A one-of-a-kind retreat, the backyard is perfect for entertainment, al-fresco dining, and relaxation. A putting green, built-in spa, BBQ center, a double skate half-pipe on the side, and an outdoor shower with hot water all combine to make this the ultimate backyard. Further refinements throughout include Duchateau hardwood flooring, new PEX piping, new fire sprinkler heads, a 10-ton AC, a tankless water heater in the attic, a laundry room on each level, a smooth stucco exterior, Milgard windows and doors and a large wrap around upper-level balcony. Oversized 3 car garage with tons of storage and extra driveway parking. This is truly a must-see immaculate masterpiece by the beach! The sought-after Breakers community offers a swimming pool, tennis court, private beach access, is located only a short bike ride to world famous surfing at Trestles and is minutes to popular downtown restaurants and shopping!

    Zillow last checked:

    Listing updated:

    Listing Provided by:

    Jeremy Conrad DRE #01279209 949-542-8348,

    Conrad Realtors Inc,

    Bill Conrad DRE #01461548 949-285-5797,

    Conrad Realtors Inc

    Bought with:

    Howard Antle, DRE #01087406

    Cabrillo Mortgage & Realty Svc

    Source: CRMLS,MLS#: OC23140284MLS LogoOriginating MLS: California Regional MLS

    Facts & features

    Interior

    Bedrooms & bathrooms
    • Bedrooms: 4
    • Bathrooms: 3
    • Full bathrooms: 3
    • Main level bathrooms: 1
    • Main level bedrooms: 1
    Primary bedroom
    • Features: Primary Suite
    Bedroom
    • Features: Bedroom on Main Level
    Bathroom
    • Features: Bathtub, Closet, Dual Sinks, Multiple Shower Heads, Stone Counters, Soaking Tub, Separate Shower, Upgraded, Walk-In Shower
    Kitchen
    • Features: Kitchen Island, Kitchen/Family Room Combo, Stone Counters, Updated Kitchen
    Heating
    • Central
    Cooling
    • Central Air
    Appliances
    • Included: Barbecue, Dishwasher, Freezer, Disposal, Gas Range, Refrigerator, Range Hood, Tankless Water Heater, Water To Refrigerator
    • Laundry: Inside, Laundry Room, Stacked
    Features
    • Beamed Ceilings, Breakfast Bar, Built-in Features, Balcony, Ceiling Fan(s), Cathedral Ceiling(s), Separate/Formal Dining Room, High Ceilings, Open Floorplan, Stone Counters, Recessed Lighting, Storage, Two Story Ceilings, Wired for Data, Wired for Sound, Bedroom on Main Level, Primary Suite, Walk-In Closet(s)
    • Flooring: Wood
    • Doors: Double Door Entry, French Doors
    • Has fireplace: Yes
    • Fireplace features: Family Room, Living Room, Primary Bedroom
    • Common walls with other units/homes: No Common Walls
    Interior area
    • Total interior livable area: 3,000 sqft

    Property

    Parking
    • Total spaces: 8
    • Parking features: Boat, Direct Access, Driveway, Garage, RV Potential, RV Access/Parking
    • Attached garage spaces: 3
    • Uncovered spaces: 5
    Features
    • Levels: Two
    • Stories: 2
    • Entry location: 1
    • Patio & porch: Patio
    • Exterior features: Barbecue, Lighting, Rain Gutters
    • Pool features: Community, Association
    • Has spa: Yes
    • Spa features: Private
    • Has view: Yes
    • View description: Neighborhood
    • Waterfront features: Ocean Side Of Freeway, Ocean Side Of Highway
    Lot
    • Size: 0.25 Acres
    • Features: Back Yard, Cul-De-Sac, Front Yard, Lawn, Landscaped, Near Park, Yard
    Details
    • Parcel number: 06030334
    • Special conditions: Standard

    Construction

    Type & style
    • Home type: SingleFamily
    • Property subtype: Single Family Residence
    Materials
    • Stucco
    Condition
    • Updated/Remodeled,Turnkey
    • New construction: No
    • Year built: 1987

    Utilities & green energy

    • Electric: Photovoltaics Seller Owned
    • Sewer: Public Sewer
    • Water: Public

    Community & neighborhood

    Security
    • Security features: Prewired, Security System, Fire Sprinkler System, Gated with Guard, Gated Community, Gated with Attendant, 24 Hour Security, Security Guard
    Community
    • Community features: Curbs, Storm Drain(s), Street Lights, Sidewalks, Gated, Park, Pool
    Location
    • Region: San Clemente
    • Subdivision: Breakers (Brk)

    HOA & financial

    HOA
    • Has HOA: Yes
    • HOA fee: $387 monthly
    • Amenities included: Controlled Access, Outdoor Cooking Area, Barbecue, Picnic Area, Playground, Pickleball, Pool, Guard, Tennis Court(s)
    • Association name: Breakers
    • Association phone: 714-557-5900

    Other

    Other facts
    • Listing terms: Cash,Cash to New Loan
    • Road surface type: Paved

    Price history

    DateEventPrice
    9/29/2023Sold$3,500,000-9.1%$1,167/sqft
    Source: CRMLS #OC23140284 Report a problem
    9/28/2023Pending sale$3,849,000$1,283/sqft
    Source: CRMLS #OC23140284 Report a problem
    9/25/2023Price change$3,849,000-3.7%$1,283/sqft
    Source: CRMLS #OC23140284 Report a problem
    9/13/2023Pending sale$3,995,000$1,332/sqft
    Source: CRMLS #OC23140284 Report a problem
    8/25/2023Contingent$3,995,000$1,332/sqft
    Source: CRMLS #OC23140284 Report a problem
    8/21/2023Listed for sale$3,995,000$1,332/sqft
    Source: CRMLS #OC23140284 Report a problem
    8/17/2023Contingent$3,995,000$1,332/sqft
    Source: CRMLS #OC23140284 Report a problem
    7/31/2023Listed for sale$3,995,000+185.4%$1,332/sqft
    Source: CRMLS #OC23140284 Report a problem
    4/1/2014Sold$1,400,000-12.2%$467/sqft
    Source: Public Record Report a problem
    3/6/2014Pending sale$1,595,000$532/sqft
    Source: Keller Williams OC Coastal Realty #OC13190209 Report a problem
    2/4/2014Price change$1,595,000-5.9%$532/sqft
    Source: Harbor Realty #OC13190209 Report a problem
    9/19/2013Listed for sale$1,695,000$565/sqft
    Source: Harbor Realty #OC13190209 Report a problem

    Public tax history

    YearProperty taxesTax assessment
    2025$36,022 +1.7%$3,570,000 +2%
    2024$35,422 +109.1%$3,500,000 +108.9%
    2023$16,937 +1.9%$1,675,048 +2%
    2022$16,615 +2%$1,642,204 +2%
    2021$16,295 +1%$1,610,004 +1%
    2020$16,132 $1,593,496 +2%
    2019$16,132 +2%$1,562,251 +2%
    2018$15,815 +4%$1,531,619 +2%
    2017$15,209 $1,501,588 +2.9%
    2016$15,209 +2.8%$1,459,482 +2.2%
    2015$14,789 +134.7%$1,427,972 +127.5%
    2014$6,302 $627,576 +0.5%
    2013-- $624,740 +2%
    2012-- $612,491 +2%
    2011-- $600,482 +0.8%
    2010-- $595,995 -0.2%
    2009-- $597,412 +2%
    2008-- $585,699 +2%
    2007-- $574,215 +2%
    2006-- $562,956 +2%
    2005-- $551,918 -38.1%
    2004-- $891,336 +67.8%
    2003-- $531,180 +2%
    2002-- $520,765 +2%
    2001$5,152 +1.9%$510,554 +2%
    2000$5,057 $500,544

    Find assessor info on the county website

    Neighborhood: 92672

    Nearby schools

    GreatSchools rating
    Schools provided by the listing agent
    • Elementary: Concordia
    • Middle: Shorecliff
    • High: San Clemente

    Source: CRMLS. This data may not be complete. We recommend contacting the local school district to confirm school assignments for this home.

    Get a cash offer in 3 minutes
    Find out how much your home could sell for in as little as 3 minutes with a no-obligation cash offer.
    Estimated market value
    $3,803,600
    Get a cash offer in 3 minutes
    Find out how much your home could sell for in as little as 3 minutes with a no-obligation cash offer.
    Estimated market value
    $3,803,600