Skip main navigation
Off market
  • $1,543,800

    26 Via Monte, Thousand Oaks, CA 91320

    4beds
    2,651sqft
    SingleFamily
    Built in 2003
    0.4 Acres Lot
    $1,543,800 Zestimate®
    $582/sqft
    $5,731 Estimated rent

    Home value

    $1,543,800

    $1.45M - $1.64M

    $5,731/mo

    Zestimate® history
    Loading
    Loading...

    Owner options

    List your home for rent

    $5,731/mo

    Rent Zestimate®

    Find your next renter with Zillow Rental Manager. Plus, with online applications, you can quickly screen prospective tenants – for free.

    Learn more

    $5,731/mo

    Rent Zestimate®

    Refinance and save

    $9,921/mo

    Est. payment

    Refinancing to a lower rate could help reduce your monthly payments and save thousands over the life of the loan.

    See today's rates

    $9,921/mo

    Est. payment

    Explore your selling options

    Work with a Zillow partner agent

    Leverage their expertise and Zillow's premium Showcase listings to get your home seen by more buyers.

    Get started

    List with your own agent

    Get your home in front of millions of buyers by listing it on Zillow.

    Learn how to do it

    Sell it yourself

    Take full control of how buyers see your home on Zillow by listing For Sale by Owner (FSBO).

    List your home

    What's special

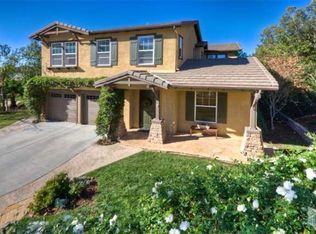
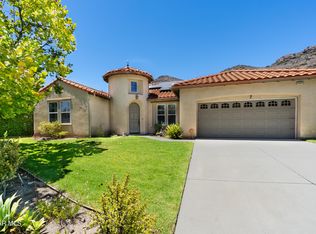
    As you arrive to this beautiful 4 bedroom, 3 bathroom corner lot home you are greeted with gorgeous lush landscaping, stacked stone exterior, 3 tier fountain and beautiful stamped concrete walkway. Enter to stunning 20'' travertine tile, grand formal living and dining room, open spacious chef's kitchen offers a large center island with a breakfast bar, beautiful custom CaesarStone slab counters with rich wood cabinets with custom molding above and below, under cabinet lighting, custom glass tiled back splash. GE Profile Stainless steel built in appliances Family room is open to the kitchen and boasts beautiful views of the stunning, private backyard with custom terraced landscaping,fruit trees including persimmon, mulberry, orange, grapefruit, lemon, fig, loquat, pomegranate, peach, jujube and a vegetable garden. stamped concrete patio, built in gas BBQ island under a free standing pergola, plenty of grassy area and room for a pool. Private master bedroom and large master bathroom are opposite side of the home from the 3 secondary bedrooms, all bedrooms feature brand new carpet with cushioned memory foam water resistant padding.This amazing home also features a direct access 4 car garage, with fourth stall converted to a convenient home office.

    This property is off market, which means it's not currently listed for sale or rent on Zillow. This may be different from what's available on other websites or public sources.

    Facts & features

    Interior

    Bedrooms & bathrooms
    • Bedrooms: 4
    • Bathrooms: 3
    • Full bathrooms: 2
    • 1/2 bathrooms: 1
    Heating
    • Forced air
    Cooling
    • Other
    Appliances
    • Included: Washer
    Features
    • 9 Foot Ceilings
    • Has fireplace: Yes
    • Fireplace features: Decorative
    • Common walls with other units/homes: Detached
    Interior area
    • Total interior livable area: 2,651 sqft

    Property

    Parking
    • Parking features: Garage - Attached, Off-street
    Features
    • Entry location: Ground Level - No Steps
    • Fencing: Block Wall, Wrought Iron
    Lot
    • Size: 0.40 Acres
    Details
    • Parcel number: 2370040295

    Construction

    Type & style
    • Home type: SingleFamily
    Condition
    • Year built: 2003

    Community & neighborhood

    Location
    • Region: Thousand Oaks

    HOA & financial

    HOA
    • Has HOA: Yes
    • HOA fee: $73 monthly
    • Amenities included: Greenbelt/Park

    Other

    Other facts
    • Other Property Features: High Ceilings 9+ Ft
    • Appliances: Dishwasher, Garbage Disposal
    • View Type: Hills View, Peek-A-Boo View
    • Cooking Appliances: Double Oven, Microwave, Cooktop - Gas, Range Hood, Built-In Gas
    • Kitchen Features: Open to Family Room, Stone Counters, Island
    • Bedroom Features: Master Suite, Walk-In Closet
    • Association Amenities: Greenbelt/Park
    • Bathroom Features: Shower & Tub, Shower Over Tub, Tub With Jets, Bidet, Dual Entry-Jack & Jill
    • Flooring: Carpet, Travertine
    • Cooling Type: Central A/C
    • Disclosures: Homeowners Association
    • Heating Type: Central Furnace
    • Fencing: Block Wall, Wrought Iron
    • Heating Fuel: Natural Gas
    • Fireplace Fuel: Gas & Wood
    • Interior Features: 9 Foot Ceilings
    • Fireplace Features: Decorative
    • Parking Features: Direct Garage Access
    • Rooms: Dining Room, Family Room, Living Room, Master Bedroom, Walk-In Closet, Jack & Jill Room
    • Fireplace: Yes
    • Special Conditions: Standard
    • Lock Box Location: Front Door, See Remarks
    • Lot Location: Corner Lot
    • View: Yes
    • Property Type: A
    • Year Built Source: Assessor
    • Showing Contact Type: Agent
    • Sprinklers: Sprinkler System, Drip System
    • Eating Areas: Dining Area, Eat In Kitchen, Formal Dining Room, Kitchen Island, Living Room
    • Laundry Locations: Individual Room
    • Windows: Double Pane Windows, Custom/Window Coverings
    • Fireplace Location: Family Room
    • Common Walls: Detached
    • Possession: Negotiable
    • Lot Size Source: Other
    • Lock Box Type: See Remarks, No Lockbox
    • Parking Type: Garage - 3 Doors, Tandem
    • Entry Location: Ground Level - No Steps
    • Doors: French Doors

    Price history

    DateEventPrice
    11/16/2018Sold$950,000-9.5%$358/sqft
    Source: CSMAOR #218010321 Report a problem
    9/25/2018Pending sale$1,050,000$396/sqft
    Source: Pinnacle Estate Properties #218010321 Report a problem
    9/19/2018Price change$1,050,000+5%$396/sqft
    Source: Pinnacle Estate Properties #218010321 Report a problem
    8/15/2018Price change$999,900-4.7%$377/sqft
    Source: Pinnacle Estate Properties #218010321 Report a problem
    7/30/2018Price change$1,049,000-1.9%$396/sqft
    Source: Pinnacle Estate Properties #218009523 Report a problem
    7/13/2018Price change$1,069,000-1.8%$403/sqft
    Source: Pinnacle Estate Properties #218006407 Report a problem
    5/25/2018Listed for sale$1,089,000+23.8%$411/sqft
    Source: Pinnacle Estate Properties #218006407 Report a problem
    4/8/2004Sold$880,000+48.9%$332/sqft
    Source: Public Record Report a problem
    8/29/2003Sold$591,000$223/sqft
    Source: Public Record Report a problem

    Public tax history

    YearProperty taxesTax assessment
    2025$12,246 +5.3%$1,059,740 +2%
    2024$11,634 $1,038,961 +2%
    2023$11,634 +1.7%$1,018,590 +2%
    2022$11,440 +1.8%$998,618 +2%
    2021$11,237 +4.5%$979,038 +1%
    2020$10,752 +2.7%$969,000 +2%
    2019$10,465 -9.3%$950,000 -9.4%
    2018$11,534 -0.1%$1,048,000 -0.3%
    2017$11,550 +10.9%$1,051,000 +10.9%
    2016$10,417 -4.8%$948,000 -5.3%
    2015$10,944 +9.8%$1,001,000 +10.6%
    2014$9,963 $905,000 +10.6%
    2013-- $818,000 +1.6%
    2012-- $805,000 -1.7%
    2011-- $819,000 +5.8%
    2009-- $774,000 -17.1%
    2007-- $933,862 +2%
    2006-- $915,552 +2%
    2005-- $897,600 +625.5%
    2003-- $123,715 +19.6%
    2002-- $103,447

    Find assessor info on the county website

    Neighborhood: Newbury Park

    Nearby schools

    GreatSchools rating
    Schools provided by the listing agent
    • Elementary: Sycamore Canyon
    • Middle: Sycamore Canyon
    • District: Conejo Valley Unified School District

    Source: The MLS. This data may not be complete. We recommend contacting the local school district to confirm school assignments for this home.

    Get a cash offer in 3 minutes
    Find out how much your home could sell for in as little as 3 minutes with a no-obligation cash offer.
    Estimated market value
    $1,543,800
    Get a cash offer in 3 minutes
    Find out how much your home could sell for in as little as 3 minutes with a no-obligation cash offer.
    Estimated market value
    $1,543,800