Skip main navigation
Closed
  • Listed by: EXP Realty
    Bought with: Coldwell Banker Hickok and Boardman
    $710,000

    26 Victoria Drive, South Burlington, VT 05403

    4beds
    1,902sqft
    Single Family Residence
    Built in 1949
    0.26 Acres Lot
    $718,800 Zestimate®
    $373/sqft
    $3,792 Estimated rent

    Home value

    $718,800

    $683,000 - $755,000

    $3,792/mo

    Zestimate® history
    Loading
    Loading...

    Owner options

    List your home for rent

    $3,792/mo

    Rent Zestimate®

    Find your next renter with Zillow Rental Manager. Plus, with online applications, you can quickly screen prospective tenants – for free.

    Learn more

    $3,792/mo

    Rent Zestimate®

    Refinance and save

    $3,818/mo

    Est. payment

    Refinancing to a lower rate could help reduce your monthly payments and save thousands over the life of the loan.

    See today's rates

    $3,818/mo

    Est. payment

    Explore your selling options

    Work with a Zillow partner agent

    Leverage their expertise and Zillow's premium Showcase listings to get your home seen by more buyers.

    Get started

    List with your own agent

    Get your home in front of millions of buyers by listing it on Zillow.

    Learn how to do it

    Sell it yourself

    Take full control of how buyers see your home on Zillow by listing For Sale by Owner (FSBO).

    List your home

    What's special

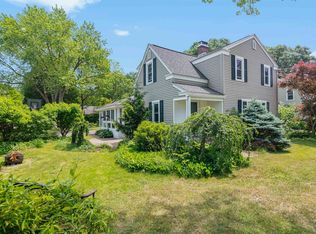
    Enjoy the charm & character in this updated colonial with 4 bedrooms in South Burlington's highly sought-after Mayfair Park neighborhood. This home is bright & open with a sophisticated feel from its architectural details & timeless materials. You will be welcomed by the great curb appeal of home, beautiful landscaping, newly paved driveway, blue stone walkway & covered brick entry. Step through arched entry to living room with large bank of windows, fireplace, & hardwood flooring throughout. Cozy room currently used as a den could be used as dining rm or office on 1st floor. Open kitchen offers granite island, stainless appliances, & dining area with vaulted ceiling & built-in bench seating for all to gather. Newly designed entry offers mud rm space for gear & organization. One play/guest rm + ½ bath complete the 1st floor. Upstairs you will find the sunny primary bedroom & 3 more rooms with board & batten paneling and interesting fixtures plus an updated and tiled full bath. Off the kitchen you can enjoy access to deck overlooking flat backyard with space for games, grill and gardens. Apples & blueberries ready to pick as well as veggies from raised beds. Stone patio perfect for entertaining. Wonderful back shed for storage of toys, yard tools & sports equipment. Neighborhood highlights small town setting w/ convenient access to everything-schools, shopping, restaurants & new library. Outside activities abound w/walking trails, neighborhhood park, &promixty to city center.

    Zillow last checked:

    Listing updated:

    Listed by:

    C. Robin Hall,

    EXP Realty Cell:802-233-6849

    Bought with:

    Will Hurd

    Coldwell Banker Hickok and Boardman

    Source: PrimeMLS,MLS#: 5001348MLS Logo

    Facts & features

    Interior

    Bedrooms & bathrooms
    • Bedrooms: 4
    • Bathrooms: 2
    • Full bathrooms: 1
    • 1/2 bathrooms: 1
    Heating
    • Natural Gas, Direct Vent, Hot Water, Radiator, Gas Stove
    Cooling
    • None
    Appliances
    • Included: Dishwasher, Disposal, Range Hood, Microwave, Gas Range, Refrigerator, Gas Dryer, Water Heater
    • Laundry: In Basement
    Features
    • Kitchen Island, Natural Light, Indoor Storage, Smart Thermostat
    • Flooring: Hardwood, Tile
    • Basement: Full,Partially Finished,Interior Stairs,Storage Space,Unfinished,Interior Entry
    • Number of fireplaces: 1
    • Fireplace features: 1 Fireplace
    Interior area
    • Total structure area: 2,516
    • Total interior livable area: 1,902 sqft
    • Finished area above ground: 1,902
    • Finished area below ground: 0

    Property

    Parking
    • Parking features: Paved
    Accessibility
    • Accessibility features: 1st Floor 1/2 Bathroom, 1st Floor Hrd Surfce Flr
    Features
    • Levels: Two
    • Stories: 2
    • Patio & porch: Covered Porch
    • Exterior features: Deck, Other, Shed
    • Frontage length: Road frontage: 50
    Lot
    • Size: 0.26 Acres
    • Features: Trail/Near Trail
    Details
    • Parcel number: 60018814339
    • Zoning description: residential

    Construction

    Type & style
    • Home type: SingleFamily
    • Architectural style: Colonial
    • Property subtype: Single Family Residence
    Materials
    • Wood Frame, Brick Exterior, Composition Exterior
    • Foundation: Block
    • Roof: Architectural Shingle
    Condition
    • New construction: No
    • Year built: 1949

    Utilities & green energy

    • Electric: 200+ Amp Service, Circuit Breakers
    • Sewer: Public Sewer
    • Utilities for property: Cable

    Community & neighborhood

    Security
    • Security features: Smoke Detector(s)
    Location
    • Region: S Burlington
    • Subdivision: Mayfair Park

    Price history

    DateEventPrice
    8/12/2024Sold$710,000+4.6%$373/sqft
    Source: PrimeMLS #5001348 Report a problem
    7/1/2024Contingent$679,000$357/sqft
    Source: PrimeMLS #5001348 Report a problem
    6/19/2024Listed for sale$679,000+315.3%$357/sqft
    Source: PrimeMLS #5001348 Report a problem
    6/12/1998Sold$163,500+22%$86/sqft
    Source: Public Record Report a problem
    8/30/1994Sold$134,000$70/sqft
    Source: Public Record Report a problem

    Public tax history

    YearProperty taxesTax assessment
    2024-- $326,500
    2023-- $326,500
    2022-- $326,500
    2021-- $326,500 +25.8%
    2020-- $259,500
    2019-- $259,500
    2018-- $259,500
    2017$5,657 $259,500
    2016-- $259,500 +9900%
    2015-- $2,595
    2014-- $2,595
    2013-- $2,595
    2012-- $2,595
    2011-- $2,595
    2010-- $2,595
    2009-- $2,595
    2008-- $2,595
    2007-- $2,595
    2006-- $2,595

    Find assessor info on the county website

    Neighborhood: 05403

    Nearby schools

    GreatSchools rating
    Schools provided by the listing agent
    • Elementary: Rick Marcotte Central School
    • Middle: Frederick H. Tuttle Middle Sch
    • High: South Burlington High School
    • District: South Burlington Sch Distict

    Source: PrimeMLS. This data may not be complete. We recommend contacting the local school district to confirm school assignments for this home.

    Get pre-qualified for a loan
    At Zillow Home Loans, we can pre-qualify you in as little as 5 minutes with no impact to your credit score.

    An equal housing lender. NMLS #10287.

    Sell for more on Zillow
    Get a Zillow Showcase℠ listing at no additional cost and you could sell for .
    $718,800
    2% more
    +$14,376
    With Zillow Showcase(estimated)
    $733,176