Skip main navigation
Sold for $282,000
  • $282,000

    26 Village Ct, Monroe, OH 45050

    3beds
    1,278sqft
    SingleFamily
    Built in 2005
    1,742 Square Feet Lot
    $292,700 Zestimate®
    $221/sqft
    $1,952 Estimated rent

    Home value

    $292,700

    $266,000 - $325,000

    $1,952/mo

    Zestimate® history
    Loading
    Loading...

    Owner options

    List your home for rent

    $1,952/mo

    Rent Zestimate®

    Find your next renter with Zillow Rental Manager. Plus, with online applications, you can quickly screen prospective tenants – for free.

    Learn more

    $1,952/mo

    Rent Zestimate®

    Refinance and save

    $1,903/mo

    Est. payment

    Refinancing to a lower rate could help reduce your monthly payments and save thousands over the life of the loan.

    See today's rates

    $1,903/mo

    Est. payment

    Explore your selling options

    Work with a Zillow partner agent

    Leverage their expertise and Zillow's premium Showcase listings to get your home seen by more buyers.

    Get started

    List with your own agent

    Get your home in front of millions of buyers by listing it on Zillow.

    Learn how to do it

    Sell it yourself

    Take full control of how buyers see your home on Zillow by listing For Sale by Owner (FSBO).

    List your home

    What's special

    Large islandFully fencedCovered front porch areaCustom lightingGranite countertopsLarge walk in showerCrown moulding
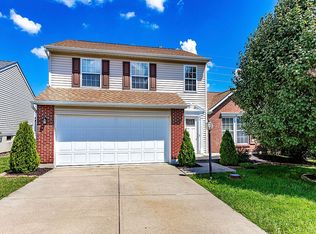
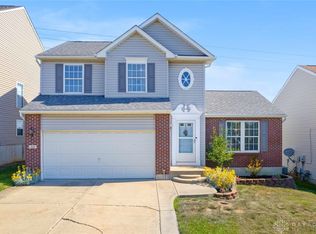
    There is so much to love about this charming 3-bedroom brick ranch on a full basement in Easton Manor! As soon as you pull up out front you will notice the welcoming landscaping and covered front porch area. Step inside the entry and you will LOVE the solid surface wood flooring that flows from the entry down the hall and through the living and kitchen areas. The ceilings cathedral in the great room and make the most open, welcoming space for entertaining. The cook of the house will appreciate this kitchen! Large island with double sink to prep and serve on. Granite countertops, ample deep wood cabinetry with crown moulding and stainless appliances. Custom lighting has been switched out throughout the home, which just adds to the stylish vibe. There is a dining area next to the kitchen that overlooks the deck out back. The back yard is fully fenced and has just enough space for pets or young children to play. No houses are behind this home, so you won't be looking in anyone else's back windows! Come back inside to check out the two guest bedrooms, flanked by a full guest bathroom. ALL 3 bedrooms have brand new quality carpeting! When you get to the master suite, be warned: The bathroom might take your breath away! She pretty. Remodeled with Carrara-look tile in the large walk in shower with glass sliding barn door. Amazing custom walk in closet too. Can't complain about that beauty! Rounding out the first floor is a laundry/mud room providing direct access to the 2-car garage. The full, unfinished basement has been pre-plumbed for a water softener and there is a rough-in for a full bathroom in basement. Builder was Brighton Homes (formerly Inverness, now Fischer). Austin I model. Neighborhood is so conveniently located with quick access to shopping, dining and interstate. The neighborhood has an HOA which covers mowing grass and weed eating. Also covers the community playground, which is just catty-corner to this home!

    Facts & features

    Interior

    Bedrooms & bathrooms
    • Bedrooms: 3
    • Bathrooms: 2
    • Full bathrooms: 2
    Heating
    • Gas
    Cooling
    • Central
    Features
    • Basement: Full, Unfinished
    • Has fireplace: Yes
    Interior area
    • Total interior livable area: 1,278 sqft

    Property

    Parking
    • Total spaces: 2
    • Parking features: Garage
    Features
    • Levels: 1 Story
    • Exterior features: Other
    Lot
    • Size: 1,742 sqft
    Details
    • Parcel number: C1800006330009
    • Zoning: Residential

    Construction

    Type & style
    • Home type: SingleFamily
    Materials
    • Other
    Condition
    • Year built: 2005

    Utilities & green energy

    • Utilities for property: City Water, Sanitary Sewer, Natural Gas

    Community & neighborhood

    Location
    • Region: Monroe

    HOA & financial

    HOA
    • Has HOA: Yes
    • HOA fee: $82 monthly

    Other

    Other facts
    • Heating: Natural Gas, Forced Air
    • Property Type: Residential
    • Utilities: City Water, Sanitary Sewer, Natural Gas
    • Zoning: Residential
    • Basement: Full, Unfinished
    • Cooling: Central
    • Levels: 1 Story
    • Construction Type: Vinyl, Brick
    • Outside Features: Fence, Deck
    • Inside Features: Gas Water Heater, Walk in Closet, High Speed Internet, Smoke Alarm(s), Vaulted Ceiling
    • Appliances: Dishwasher, Garbage Disposal, Range, Refrigerator, Microwave
    • Lot Size Source: Assessor's Data
    • Last Change Type: Pending
    • Garage: 2 Car, Attached
    • Kitchen Features: Granite Counters, Open to Family Room, Island, Pantry
    • Legal Description: 4063 ENT EASTON MANOR SEC 2
    • Parcel Number: C1800006330009

    Price history

    DateEventPrice
    7/21/2025Sold$282,000+2.5%$221/sqft
    Source: Public Record Report a problem
    8/5/2022Sold$275,000+10%$215/sqft
    Source: Public Record Report a problem
    7/3/2022Pending sale$250,000$196/sqft
    Source: DABR MLS #867527 Report a problem
    7/1/2022Listed for sale$250,000+61.3%$196/sqft
    Source: DABR MLS #867527 Report a problem
    11/7/2016Sold$155,000+22.1%$121/sqft
    Source: Cincy MLS #1512218 Report a problem
    9/18/2009Sold$126,900+56.7%$99/sqft
    Source: Cincy MLS #1179143 Report a problem
    7/15/2009Sold$81,000-45.8%$63/sqft
    Source: Public Record Report a problem
    11/30/2005Sold$149,480+497.9%$117/sqft
    Source: Cincy MLS #976019 Report a problem
    8/8/2005Sold$25,000$20/sqft
    Source: Public Record Report a problem

    Public tax history

    YearProperty taxesTax assessment
    2025$3,876 +6.6%$84,080 +4.9%
    2024$3,635 +1.3%$80,170
    2023$3,587 +32.6%$80,170 +50.6%
    2022$2,705 +3.8%$53,250
    2021$2,606 -3.5%$53,250
    2020$2,699 +4.3%$53,250 +12.5%
    2019$2,587 -0.1%$47,330
    2018$2,590 -2.1%$47,330
    2017$2,644 +6.7%$47,330 +11.3%
    2016$2,479 +1.1%$42,530
    2015$2,451 +0.2%$42,530
    2014$2,446 $42,530 +1.6%
    2013$2,446 +9.6%$41,840
    2012$2,233 $41,840 -7.4%
    2011$2,233 +1.5%$45,192 -3.3%
    2010$2,200 +2.6%$46,722
    2009$2,145 -8.8%$46,722 -7.6%
    2008$2,352 +7%$50,554 +18.5%
    2007$2,199 -1.9%$42,676
    2006$2,242 +388.6%$42,676 +355.5%
    2005$459 +13.5%$9,370 +12%
    2004$404 $8,365

    Find assessor info on the county website

    Neighborhood: 45050

    Nearby schools

    GreatSchools rating
    Schools provided by the listing agent
    • District: Monroe

    Source: The MLS. This data may not be complete. We recommend contacting the local school district to confirm school assignments for this home.

    Get a cash offer in 3 minutes
    Find out how much your home could sell for in as little as 3 minutes with a no-obligation cash offer.
    Estimated market value
    $292,700
    Get a cash offer in 3 minutes
    Find out how much your home could sell for in as little as 3 minutes with a no-obligation cash offer.
    Estimated market value
    $292,700