Skip main navigation
Accepting backups
  • $999,000

    26 Village Court #26, Wilton, CT 06897

    3beds
    1,984sqft
    : 
    $7,373/mo
    Get pre-qualified
    Condominium, Single Family Residence
    Built in 1997
    -- sqft lot
    $1,044,200 Zestimate®
    $504/sqft
    $365/mo HOA

    What's special

    Main-level primary suiteAttached two-car garageEat-in kitchenBright open main levelDining areaPrivate back patio
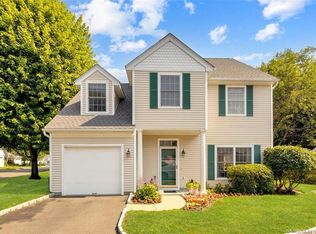
    Welcome to Grumman Hill Village, a coveted South Wilton community that blends privacy, convenience, and true neighborhood charm. This 1,984 SF, 3-bedroom home stands out for its main-level primary suite and attached two-car garage. Lovingly maintained and freshly painted, the home welcomes you with a bright, open main level where the eat-in kitchen, dining area, and living room flow together seamlessly. A separate den offers a cozy retreat for reading, relaxing, or working from home. The main-level laundry room adds everyday convenience. Step outside to a private back patio, an ideal spot for morning coffee, al fresco dinners, or simply unwinding. Upstairs, two additional bedrooms share a full bath, offering comfortable space for family or guests. Grumman Hill Village is known for its close-knit community spirit, highlighted by a beloved Halloween tradition that brings neighbors together for one of the area's most festive trick-or-treating nights. Natural gas, city water, and city sewer, add everyday ease, while the South Wilton location puts Wilton Center, dining, top schools, train stations, and major commuting routes all within easy reach. This is a rare opportunity to enjoy space, privacy, convenience, and community in one of Wilton's most established and sought-after residential settings. New HVAC system (2023)
    15 days
    664
    39

    Zillow last checked:

    Listing updated:

    Listed by:

    M & D Team at Compass,

    Meredith Kamo (917)817-4253,

    Compass Connecticut, LLC 203-293-9715

    Source: Smart MLS,MLS#: 24200382MLS Logo

      Facts & features

      Interior

      Bedrooms & bathrooms
      • Bedrooms: 3
      • Bathrooms: 3
      • Full bathrooms: 2
      • 1/2 bathrooms: 1
      Rooms
      • Room types: Sitting Room
      Primary bedroom
      • Features: Full Bath, Tub w/Shower, Hardwood Floor
      • Level: Main
      Bedroom
      • Level: Upper
      Bedroom
      • Level: Upper
      Den
      • Level: Main
      Dining room
      • Features: Vaulted Ceiling(s), Patio/Terrace, Sliders, Hardwood Floor
      • Level: Main
      Kitchen
      • Level: Main
      Living room
      • Features: Vaulted Ceiling(s), Gas Log Fireplace, Patio/Terrace, Sliders, Hardwood Floor
      • Level: Main
      Heating
      • Forced Air, Natural Gas
      Cooling
      • Central Air
      Appliances
      • Included: Oven/Range, Microwave, Refrigerator, Freezer, Dishwasher, Disposal, Gas Water Heater, Tankless Water Heater
      • Laundry: Main Level
      Features
      • Smart Thermostat
      • Basement: None
      • Attic: None
      • Number of fireplaces: 1
      • Common walls with other units/homes: End Unit
      Interior area
      • Total structure area: 1,984
      • Total interior livable area: 1,984 sqft
      • Finished area above ground: 1,984

      Property

      Parking
      • Total spaces: 2
      • Parking features: Attached, Garage Door Opener
      • Attached garage spaces: 2
      Accessibility
      • Accessibility features: Bath Grab Bars
      Features
      • Stories: 2
      • Patio & porch: Patio
      Lot
      • Features: Corner Lot, Wooded, Level
      Details
      • Parcel number: 1925748
      • Zoning: THRD

      Construction

      Type & style
      • Home type: Condo
      • Property subtype: Condominium, Single Family Residence
      • Attached to another structure: Yes
      Materials
      • Vinyl Siding
      Condition
      • New construction: No
      • Year built: 1997

      Utilities & green energy

      • Sewer: Public Sewer
      • Water: Public

      Community & HOA

      Community
      • Features: Library, Near Public Transport, Shopping/Mall
      • Subdivision: South Wilton
      HOA
      • Has HOA: Yes
      • Amenities included: Management
      • Services included: Maintenance Grounds, Trash, Snow Removal, Insurance
      • HOA fee: $365 monthly
      Location
      • Region: Wilton

      Financial & listing details

      • Price per square foot: $504/sqft
      • Tax assessed value: $543,900
      • Annual tax amount: $13,631
      • Date on market: 8/20/2026

        Estimated market value

        $1,044,200

        $992,000 - $1.10M

        $4,843/mo

        Price history

        DateEventPrice
        8/20/2026Listed for sale$999,000$504/sqft
        Source: Smart MLS #24200382 Report a problem

        Public tax history

        Tax history is unavailable.

        Monthly payment

        Est. payment

        Payment breakdown

        Explore the cost of this home by adjusting the details. Changes won't be saved.
        All calculations are estimates and provided by Zillow, Inc. for informational purposes only. Actual amounts may vary.
        HOA fees may include property taxes on listings classified as Co-Ops. Contact the listing agent and/or owner for fee details.
        See how much you could borrow to make a competitive offer.

        Climate risks

        Neighborhood: South Wilton

        Getting around

        35 / 100
        Car-Dependent
        26 / 100
        Somewhat Bikeable

        Nearby schools

        GreatSchools rating
        Schools provided by the listing agent
        • High: Wilton

        Source: Smart MLS. This data may not be complete. We recommend contacting the local school district to confirm school assignments for this home.

        A local agent can set up tours, give advice and negotiate with sellers.

        Browse local experts