Skip main navigation
Off market
  • $654,200

    26 Village Victoria #26, Guilford, CT 06437

    2beds
    2,665sqft
    Condominium, Townhouse
    Built in 1994
    -- sqft lot
    $654,200 Zestimate®
    $245/sqft
    $3,909 Estimated rent

    Home value

    $654,200

    $595,000 - $726,000

    $3,909/mo

    Zestimate® history
    Loading
    Loading...

    Owner options

    List your home for rent

    $3,909/mo

    Rent Zestimate®

    Find your next renter with Zillow Rental Manager. Plus, with online applications, you can quickly screen prospective tenants – for free.

    Learn more

    $3,909/mo

    Rent Zestimate®

    Refinance and save

    $5,095/mo

    Est. payment

    Refinancing to a lower rate could help reduce your monthly payments and save thousands over the life of the loan.

    See today's rates

    $5,095/mo

    Est. payment

    Explore your selling options

    Work with a Zillow partner agent

    Leverage their expertise and Zillow's premium Showcase listings to get your home seen by more buyers.

    Get started

    List with your own agent

    Get your home in front of millions of buyers by listing it on Zillow.

    Learn how to do it

    Sell it yourself

    Take full control of how buyers see your home on Zillow by listing For Sale by Owner (FSBO).

    List your home

    What's special

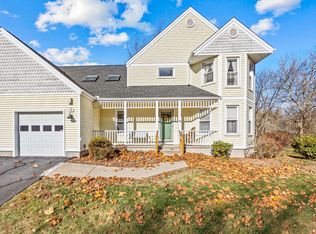
    This pristine townhouse at Village Victoria is what you've been waiting for! All 2,600 sq ft of this spacious end unit have been updated. The lower level feels like its own apartment and provides 720 additional sq ft and a walkout to a patio area. On the main level, the open Living room includes a gas fireplace with new marble surround allowing you to enjoy an ambient fire without effort. Working from home is a pleasure in the Office whose bright windows overlook the lightly wooded backyard. The Formal Dining to a adjoining stunningly remodeled Kitchen with top-of-the line appliances featuring Subzero, Dacor with gas cooktop and warming drawer. The stylish Tuscan-style cabinetry is also practical with under mount lighting and soft-close drawers. The Breakfast nook allows for casual dining and sliders give access to eating and lounging al fresco on the enlarged, maintenance free Trex deck. On the upper level, a Primary Bedroom en suite boasts vaulted ceilings, skylights, a new bathroom with soaking tub, separate shower and granite topped double vanity. The airy 2nd Bedroom offers its own modern renovated Bathroom. The Laundry area with new washer/dryer is conveniently located on this level. The features of this home are plentiful with 2 garage spaces (1 attached/1 detached), a security system, City Water, Natural Gas and a convenient location -2 minutes to scenic and historic Guilford Green and 1/4 of a mile to I95. Don't miss out on this elegant condominium community! Professional photos will be uploaded 5/7

    This property is off market, which means it's not currently listed for sale or rent on Zillow. This may be different from what's available on other websites or public sources.
    Zillow last checked:

    Listing updated:

    Listed by:

    Linda Toscano 203-520-7899,

    Compass Connecticut, LLC

    Bought with:

    Jed P. Backus, REB.0756620

    Backus Real Estate

    Source: Smart MLS,MLS#: 170397461MLS Logo

    Facts & features

    Interior

    Bedrooms & bathrooms
    • Bedrooms: 2
    • Bathrooms: 3
    • Full bathrooms: 2
    • 1/2 bathrooms: 1
    Primary bedroom
    • Features: Full Bath, Skylight, Vaulted Ceiling(s), Walk-In Closet(s), Wall/Wall Carpet
    • Level: Upper
    • Area: 342 Square Feet
    • Dimensions: 18 x 19
    Bedroom
    • Features: Full Bath, Hardwood Floor, Walk-In Closet(s)
    • Level: Upper
    • Area: 500 Square Feet
    • Dimensions: 20 x 25
    Dining room
    • Features: Hardwood Floor
    • Level: Main
    • Area: 156 Square Feet
    • Dimensions: 12 x 13
    Kitchen
    • Features: Breakfast Nook, Granite Counters, Pantry, Remodeled, Tile Floor
    • Level: Main
    • Area: 120 Square Feet
    • Dimensions: 8 x 15
    Living room
    • Features: Gas Log Fireplace, Hardwood Floor
    • Level: Main
    • Area: 312 Square Feet
    • Dimensions: 12 x 26
    Other
    • Features: Remodeled, Skylight, Sliders, Tile Floor
    • Level: Main
    • Area: 120 Square Feet
    • Dimensions: 10 x 12
    Rec play room
    • Features: Sliders, Wall/Wall Carpet
    • Level: Lower
    Sun room
    • Features: Ceiling Fan(s), Hardwood Floor, Vaulted Ceiling(s)
    • Level: Main
    • Area: 209 Square Feet
    • Dimensions: 11 x 19
    Heating
    • Forced Air, Natural Gas
    Cooling
    • Ceiling Fan(s), Central Air
    Appliances
    • Included: Gas Cooktop, Microwave, Refrigerator, Dishwasher, Washer, Dryer, Gas Water Heater
    • Laundry: Main Level
    Features
    • Open Floorplan
    • Basement: Full,Partially Finished,Heated,Interior Entry,Liveable Space,Storage Space
    • Attic: Pull Down Stairs,Floored
    • Number of fireplaces: 1
    • Common walls with other units/homes: End Unit
    Interior area
    • Total structure area: 2,665
    • Total interior livable area: 2,665 sqft
    • Finished area above ground: 1,945
    • Finished area below ground: 720

    Property

    Parking
    • Total spaces: 2
    • Parking features: Attached, Detached, Garage Door Opener
    • Attached garage spaces: 2
    Features
    • Stories: 3
    • Patio & porch: Deck, Porch
    • Exterior features: Rain Gutters
    Lot
    • Features: Few Trees
    Details
    • Parcel number: 1120455
    • Zoning: -

    Construction

    Type & style
    • Home type: Condo
    • Architectural style: Townhouse
    • Property subtype: Condominium, Townhouse
    • Attached to another structure: Yes
    Materials
    • Vinyl Siding
    Condition
    • New construction: No
    • Year built: 1994
    Details
    • Builder model: Townhouse

    Utilities & green energy

    • Sewer: Shared Septic
    • Water: Public
    • Utilities for property: Underground Utilities, Cable Available
    Green energy
    • Energy efficient items: Thermostat

    Community & neighborhood

    Security
    • Security features: Security System
    Community
    • Community features: Golf, Health Club, Library, Medical Facilities, Park, Playground, Shopping/Mall
    Location
    • Region: Guilford

    HOA & financial

    HOA
    • Has HOA: Yes
    • HOA fee: $450 monthly
    • Amenities included: Guest Parking, Management
    • Services included: Maintenance Grounds, Trash, Snow Removal, Insurance

    Price history

    DateEventPrice
    8/30/2021Sold$500,000+0%$188/sqft
    Source: Smart MLS #170397461 Report a problem
    5/19/2021Contingent$499,900$188/sqft
    Source: Smart MLS #170397461 Report a problem
    5/8/2021Listed for sale$499,900+25%$188/sqft
    Source: Smart MLS #170397461 Report a problem
    7/7/2017Sold$400,000+8.1%$150/sqft
    Source: Smart MLS #N10213355 Report a problem
    5/25/2012Sold$370,000$139/sqft
    Source: Smart MLS #M9131997 Report a problem

    Public tax history

    Tax history is unavailable.

    Neighborhood: 06437

    Nearby schools

    GreatSchools rating
    Schools provided by the listing agent
    • Elementary: Calvin Leete
    • Middle: PBOE,A. Baldwin
    • High: Guilford

    Source: Smart MLS. This data may not be complete. We recommend contacting the local school district to confirm school assignments for this home.

    Get pre-qualified for a loan
    At Zillow Home Loans, we can pre-qualify you in as little as 5 minutes with no impact to your credit score.

    An equal housing lender. NMLS #10287.

    Sell for more on Zillow
    Get a Zillow Showcase℠ listing at no additional cost and you could sell for .
    $654,200
    2% more
    +$13,084
    With Zillow Showcase(estimated)
    $667,284
