Don't miss out on a rare opportunity to own a scenic ocean-view, Nantucket style cottage being sold ''Turn Key'' just steps to your own private deeded sandy beach with views of Martha's Vineyard. Panoramic views from almost every room surround this stunning recently renovated end unit. This gorgeous cottage offers an open design with high ceilings, beautiful pine flooring and easy one-level living. Renovations include designer kitchen with new stainless appliances and bar counter open to living area with sunroom (can use as extra sleeping area), fabulous tiled bathroom with frameless shower door, laundry closet with new W/D, combo tankless water heater/furnace, 2 AC units and more. Enjoy the incredible, elevated brick patio setting with new grill and patio furniture overlooking Nantucket Sound. A short walk to the Popponesset Marketplace for shopping, dining and entertainment. Check out the private New Seabury Club with Athletic Center, golf-courses, tennis & pickle ball courts, swimming pools Beach Club, Golf & More!See list of additional Features & Highlights.
For sale
Price cut: $96K (8/11)
$799,000
26 Vineyard View Ln, Mashpee, MA 02649
1beds
605sqft
:
Get pre-qualified$5,479/mo
Single Family Residence
Built in 1983
-- sqft lot
$778,900 Zestimate®
$1,321/sqft
$750/mo HOA
What's special
Scenic ocean-viewNantucket style cottageEasy one-level livingBeautiful pine flooringOverlooking nantucket sound
- 14 days |
- 1,156 |
- 48 |
Zillow last checked:
Listing updated:
Listed by:
Thalia Logan 508-648-3068,
New Seabury Sotheby's International Realty 508-477-8300,
Thalia Logan 508-648-3068
Source: MLS PIN,MLS#: 73556927
Facts & features
Interior
Bedrooms & bathrooms
- Bedrooms: 1
- Bathrooms: 1
- Full bathrooms: 1
- Main level bedrooms: 1
Primary bedroom
- Features: Cathedral Ceiling(s), Ceiling Fan(s), Closet, Flooring - Wood, Cable Hookup, High Speed Internet Hookup
- Level: Main,First
Primary bathroom
- Features: Yes
Bathroom 1
- Features: Bathroom - 3/4, Flooring - Stone/Ceramic Tile
- Level: First
Kitchen
- Features: Flooring - Wood, Countertops - Stone/Granite/Solid, Countertops - Upgraded, Breakfast Bar / Nook, Cabinets - Upgraded, Open Floorplan, Recessed Lighting, Stainless Steel Appliances
- Level: Main,First
Living room
- Features: Cathedral Ceiling(s), Ceiling Fan(s), Flooring - Wood, Attic Access, Cable Hookup, Exterior Access, High Speed Internet Hookup, Open Floorplan, Decorative Molding
- Level: Main,First
Heating
- Baseboard, Ductless
Cooling
- Ductless
Appliances
- Included: Gas Water Heater, Tankless Water Heater, Range, Oven, Dishwasher, Microwave, Refrigerator, Washer, Dryer, Washer/Dryer, Range Hood
- Laundry: Electric Dryer Hookup, Washer Hookup
Features
- Cathedral Ceiling(s), Dining Area, Open Floorplan, Lighting - Overhead, Sun Room, Internet Available - Broadband
- Flooring: Wood, Tile, Flooring - Wood
- Doors: Insulated Doors
- Windows: Insulated Windows, Screens
- Has basement: No
- Has fireplace: No
Interior area
- Total structure area: 605
- Total interior livable area: 605 sqft
- Finished area above ground: 605
Property
Parking
- Total spaces: 1
- Parking features: Off Street, Assigned, Driveway
- Uncovered spaces: 1
Features
- Patio & porch: Patio
- Exterior features: Patio, Rain Gutters, Storage, Professional Landscaping, Screens, Fenced Yard, Stone Wall
- Fencing: Fenced/Enclosed,Fenced
- Has view: Yes
- View description: Scenic View(s), Water, Ocean, Sound
- Has water view: Yes
- Water view: Ocean,Sound,Water
- Waterfront features: Waterfront, Ocean, Sound, Access, Private, Beach Access, Ocean, Sound, Walk to, 0 to 1/10 Mile To Beach, Beach Ownership(Private, Association, Deeded Rights)
Lot
- Features: Easements, Cleared, Gentle Sloping
Details
- Parcel number: 2347566
- Zoning: R3
Construction
Type & style
- Home type: SingleFamily
- Architectural style: Cape,Cottage
- Property subtype: Single Family Residence
- Attached to another structure: Yes
Materials
- Frame
- Foundation: Concrete Perimeter
- Roof: Wood
Condition
- Year built: 1983
Utilities & green energy
- Sewer: Inspection Required for Sale
- Water: Public
- Utilities for property: for Electric Range, for Electric Dryer, Washer Hookup
Green energy
- Energy efficient items: Thermostat
Community & HOA
Community
- Features: Shopping, Pool, Tennis Court(s), Walk/Jog Trails, Golf, Medical Facility, Bike Path, Conservation Area, House of Worship, Marina, Public School
HOA
- Has HOA: Yes
- HOA fee: $750 monthly
Location
- Region: Mashpee
Financial & listing details
- Price per square foot: $1,321/sqft
- Tax assessed value: $653,400
- Annual tax amount: $4,352
- Date on market: 7/30/2026
- Road surface type: Paved
Estimated market value
$778,900
$740,000 - $818,000
$2,102/mo
Price history
| Date | Event | Price |
|---|---|---|
| 8/11/2026 | Price change | $799,000-10.7%$1,321/sqft |
Source: MLS PIN #73556927 Report a problem | ||
| 7/30/2026 | Listed for sale | $895,000+152.1%$1,479/sqft |
Source: MLS PIN #73556927 Report a problem | ||
| 8/26/2010 | Sold | $355,000-8.7%$587/sqft |
Source: Public Record Report a problem | ||
| 10/16/2009 | Listed for sale | $389,000$643/sqft |
Source: Pamela Massad #70987918 Report a problem | ||
Public tax history
| Year | Property taxes | Tax assessment |
|---|---|---|
| 2025 | $4,269 +6.8% | $644,900 +3.7% |
| 2024 | $3,998 +8.6% | $621,800 +18.5% |
| 2023 | $3,680 +9.6% | $524,900 +27.7% |
| 2022 | $3,358 -1% | $411,000 +9.9% |
| 2021 | $3,392 -3.9% | $374,000 -3.7% |
| 2020 | $3,531 +4.5% | $388,500 +4% |
| 2019 | $3,380 +3.2% | $373,500 +1.7% |
| 2018 | $3,275 | $367,100 +3% |
| 2017 | $3,275 +2.2% | $356,400 +2.7% |
| 2016 | $3,205 +6.5% | $346,900 +5% |
| 2015 | $3,010 -2.9% | $330,400 +0.1% |
| 2014 | $3,100 -7.9% | $330,100 -9% |
| 2013 | $3,366 +12.4% | $362,700 +8.6% |
| 2012 | $2,994 +1.3% | $334,100 -0.1% |
| 2011 | $2,955 +13% | $334,600 -0.3% |
| 2010 | $2,614 +4.9% | $335,600 -5.9% |
| 2009 | $2,493 +5.1% | $356,600 -1.1% |
| 2008 | $2,371 +15.6% | $360,400 +2.6% |
| 2007 | $2,051 | $351,200 |
Find assessor info on the county website
Monthly payment
Est. payment
Payment breakdown
Explore the cost of this home by adjusting the details. Changes won't be saved.Climate risks
Neighborhood: 02649
Nearby schools
GreatSchools rating
- NAKenneth Coombs SchoolGrades: PK-2Distance: 4.1 mi
- 5/10Mashpee High SchoolGrades: 7-12Distance: 4 mi
- 5/10Quashnet SchoolGrades: 3-6Distance: 4.3 mi
- $799,0001 bd1 ba605 sqft26 Vineyard View Ln #26, Mashpee, MA 02649For Sale

- $1,154,2002 bd2 ba959 sqft20 Vineyard View Ln, Mashpee, MA 02649Off Market
- $920,0002 bd2 ba983 sqft4 Vineyard View Ln UNIT 4, Mashpee, MA 02649Sold
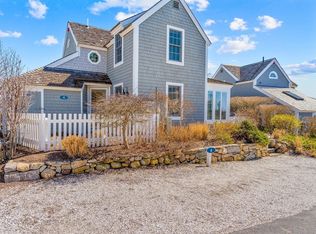
- $1,551,7001 bd2 ba1.1k sqft21 Vineyard View Ln, Mashpee, MA 02649Off Market
- $920,0002 bd2 ba983 sqft4 Vineyard View Ln, Mashpee, MA 02649Sold
- $1,310,0002 bd2 ba985 sqft2 Brant Rock Rd, Mashpee, MA 02649Sold
- $1,150,5002 bd2 ba1.1k sqft8 Folgers Way, Mashpee, MA 02649Sold
- $820,3002 bd1 ba902 sqft2 Milestone Way, Mashpee, MA 02649Off Market
A local agent can set up tours, give advice and negotiate with sellers.
Similar homes
- $799,0001 bd1 ba605 sqftMaushop Village, Mashpee, MA 02649For Sale
 MLS ID #22603604, Thalia J Logan, New Seabury Sotheby's International Realty. CCIMLS
 - $789,0002 bd2 ba778 sqft38 Brant Rock Rd #820, Mashpee, MA 02649For Sale
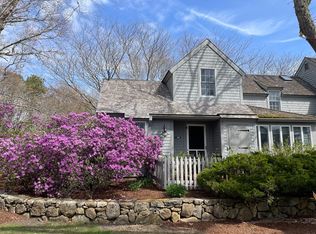 MLS ID #73515267, Thalia Logan, New Seabury Sotheby's International Realty. MLS PIN
 - $789,0002 bd2 ba778 sqftMaushop Village, Mashpee, MA 02649For Sale
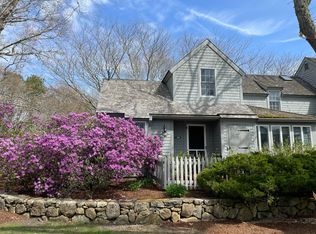 MLS ID #22601954, Thalia J Logan, New Seabury Sotheby's International Realty. CCIMLS
 - $790,0002 bd2 ba840 sqftMaushop Village, Mashpee, MA 02649For Sale
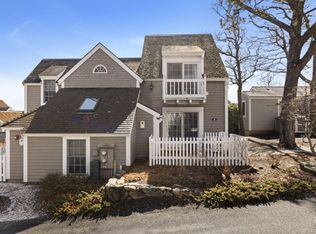 MLS ID #22601364, Mary Wall, Beach Homes Realty, LLC. CCIMLS
 - $899,0002 bd2 ba902 sqftMaushop Village, Mashpee, MA 02649For SaleMLS ID #22600304, Mark A Thompson, New Seabury Sotheby's International Realty. CCIMLS
- $899,0002 bd2 ba902 sqftMaushop Village, Mashpee, MA 02649For SaleMLS ID #73473499, Mark Thompson, New Seabury Sotheby's International Realty. MLS PIN
- $799,0002 bd1 ba532 sqft41 Seconsett Island Rd, Mashpee, MA 02649For SaleMLS ID #73526558, Livia Freitas Monteforte, Compass. MLS PIN
- $720,0002 bd2 ba810 sqftMaushop Village, Mashpee, MA 02649For SaleMLS ID #22504431, Stephen P Cobb, Sotheby's International Realty. CCIMLS
- $969,9002 bd2 ba840 sqftMaushop Village, Mashpee, MA 02649For SaleMLS ID #22602115, Katie Thurston, Thurston Residential Real Estate Services. CCIMLS
- $775,0001 bd1 ba784 sqft107 Shorewood Drive, Teaticket, MA 02536For SaleMLS ID #22603821, Cape Island Estates, Christie's Int'l RE Atlantic Brokerage. CCIMLS
- $850,0002 bd2 ba806 sqft65 Wing Blvd W, East Sandwich, MA 02537For SaleMLS ID #73531193, Brenda Bourne, Pleasant Bay Realty. MLS PIN
- $850,0002 bd2 ba806 sqft65 Wing Boulevard W, East Sandwich, MA 02537For SaleMLS ID #22602708, Brenda Bourne, Pleasant Bay Realty. CCIMLS
- $896,0002 bd1 ba834 sqft21 Clay Pit Rd, Edgartown, MA 02539For SaleMLS ID #44651, Jim Joyce, Carroll & Vincent R.E.. LINK
- $839,0001 bd1 ba804 sqft26 Winthrop Ave, Oak Bluffs, MA 02557For SaleMLS ID #42248, Alisan Lohan-Conway, Alisan Lohan-Conway Properties. LINK
- $725,0002 bd1 ba814 sqft10 Forest Cir, Oak Bluffs, MA 02557For SaleMLS ID #44747, Neal Stiller, Cronigs Real Estate. LINK
- $555,0002 bd1 ba768 sqft555 Shootflying Hill Road, Centerville, MA 02632For SaleMLS ID #22603878, Mark A Stanley, William Raveis Real Estate & Home Services. CCIMLS
- $1,049,0003 bd2 ba864 sqft49 Freeman Avenue, Sandwich, MA 02563For SaleMLS ID #22603826, Kathie C Palm, eXp Realty, LLC. CCIMLS
- $515,0002 bd1 ba806 sqft10 Daisy Lane, South Yarmouth, MA 02664For SaleMLS ID #22603925, Sandra Milano, RE/MAX Executive Realty. CCIMLS
- $559,0002 bd1 ba864 sqft31 Main Street, Sandwich, MA 02563For SaleMLS ID #22603715, Sharon Barrows Kendall, EXIT Cape Realty. CCIMLS
- $--2 bd3 ba703 sqft124 Skiff Ave Unit G-11, Tisbury, MA 02568AuctionAuction.com 2
