Welcome to 26 West 91st Street, an inviting ranch home nestled in a prime location in Kansas City, MO. This charming abode boasts 3 bedrooms and 1 bathroom and is situated on a generous lot.
Step inside to discover a newly remodeled kitchen, complete with modern finishes from top to bottom. The sleek interior includes refinished hardwood floors, new carpet and fresh paint that breathes new life into every room. In addition to three bedrooms there is a bonus room off the kitchen. Perfect for a home office, gym or kids play area,
Outside, a newly updated detached 1 car garage with electricity provides convenient parking, storage or she/he-shed options, and a new concrete back patio offers a perfect spot for outdoor relaxation. The large backyard is a blank canvas for your outdoor vision, whether it's a lush garden or a tranquil retreat. This property offers ample space for outdoor enjoyment.
Convenience is key, with proximity to the Ward Parkway shopping center featuring popular retailers like Trader Joe's and Target. Downtown Waldo and Brookside, as well as major highways, are just minutes away, ensuring easy access to urban amenities and transportation.
Schedule a showing today and envision the possibilities that await in this lovely property.
Sold
Price Unknown
26 W 91st St, Kansas City, MO 64114
3beds
1,152sqft
Single Family Residence
Built in 1960
9,583 Square Feet Lot
$254,200 Zestimate®
$--/sqft
$1,645 Estimated rent
Home value
$254,200
$241,000 - $267,000
$1,645/mo
Zestimate® history
Owner options
List your home for rent
$1,645/mo
Rent Zestimate®
Find your next renter with Zillow Rental Manager. Plus, with online applications, you can quickly screen prospective tenants – for free.
$1,645/mo
Rent Zestimate®
Refinance and save
Refinancing to a lower rate could help reduce your monthly payments and save thousands over the life of the loan.
Explore your selling options
Work with a Zillow partner agent
Leverage their expertise and Zillow's premium Showcase listings to get your home seen by more buyers.
Get startedList with your own agent
Get your home in front of millions of buyers by listing it on Zillow.
Learn how to do itSell it yourself
Take full control of how buyers see your home on Zillow by listing For Sale by Owner (FSBO).
List your homeWhat's special
Zillow last checked:
Listing updated:
Listed by:
Kristin Malfer 816-536-0545,
Compass Realty Group,
Alex Owens 630-484-0858,
Compass Realty Group
Bought with:
Chance Nelson
Compass Realty Group
Source: Heartland MLS as distributed by MLS GRID,MLS#: 2496059
Facts & features
Interior
Bedrooms & bathrooms
- Bedrooms: 3
- Bathrooms: 1
- Full bathrooms: 1
Primary bedroom
- Features: Carpet
- Level: First
- Area: 110 Square Feet
- Dimensions: 11 x 10
Bedroom 2
- Features: Carpet
- Level: First
- Area: 110 Square Feet
- Dimensions: 11 x 10
Bedroom 3
- Features: Carpet
- Level: First
- Area: 72 Square Feet
- Dimensions: 9 x 8
Family room
- Features: Carpet
- Level: First
- Area: 165 Square Feet
- Dimensions: 15 x 11
Kitchen
- Features: Vinyl
- Level: First
- Area: 130 Square Feet
- Dimensions: 13 x 10
Laundry
- Features: Vinyl
- Level: First
- Area: 88 Square Feet
- Dimensions: 11 x 8
Living room
- Level: First
- Area: 228 Square Feet
- Dimensions: 19 x 12
Heating
- Natural Gas
Cooling
- Attic Fan, Electric
Appliances
- Included: Refrigerator
- Laundry: Off The Kitchen
Features
- Flooring: Wood
- Doors: Storm Door(s)
- Basement: Crawl Space
- Has fireplace: No
Interior area
- Total structure area: 1,152
- Total interior livable area: 1,152 sqft
- Finished area above ground: 1,152
- Finished area below ground: 0
Property
Parking
- Total spaces: 1
- Parking features: Detached
- Garage spaces: 1
Features
- Exterior features: Sat Dish Allowed
- Fencing: Metal
Lot
- Size: 9,583 Square Feet
- Dimensions: 60 x 139 x 70 x 131
Details
- Parcel number: 48230332200000000
Construction
Type & style
- Home type: SingleFamily
- Property subtype: Single Family Residence
Materials
- Wood Siding
- Roof: Composition
Condition
- Year built: 1960
Utilities & green energy
- Sewer: Public Sewer
- Water: Public
Community & HOA
Community
- Security: Smoke Detector(s)
- Subdivision: Boone Manor Annex
HOA
- Has HOA: No
Location
- Region: Kansas City
Financial & listing details
- Tax assessed value: $161,340
- Annual tax amount: $3,090
- Date on market: 7/8/2024
- Listing terms: Cash,Conventional,FHA,VA Loan
- Ownership: Private
Price history
| Date | Event | Price |
|---|---|---|
| 7/29/2024 | Sold | -- |
Source:  Heartland MLS as distributed by MLS GRID #2496059 Report a problem Heartland MLS as distributed by MLS GRID #2496059 Report a problem | ||
| 7/11/2024 | Pending sale | $215,000$187/sqft |
Source: Heartland MLS as distributed by MLS GRID #2496059 Report a problem | ||
| 7/8/2024 | Listed for sale | $215,000$187/sqft |
Source: Heartland MLS as distributed by MLS GRID #2496059 Report a problem | ||
Public tax history
| Year | Property taxes | Tax assessment |
|---|---|---|
| 2025 | $2,371 -0.9% | $30,655 -1.1% |
| 2024 | $2,393 +2% | $30,997 |
| 2023 | $2,345 +16.1% | $30,997 +33.7% |
| 2022 | $2,021 +0.3% | $23,180 |
| 2021 | $2,014 +6.4% | $23,180 +13.9% |
| 2020 | $1,893 +10.6% | $20,358 |
| 2019 | $1,711 | $20,358 +14.9% |
| 2018 | $1,711 -1.8% | $17,718 |
| 2017 | $1,743 +14% | $17,718 +11.6% |
| 2016 | $1,529 +0.9% | $15,872 +2% |
| 2014 | $1,516 -10.9% | $15,561 |
| 2013 | $1,702 +1.3% | $15,561 -11% |
| 2012 | $1,679 +8.7% | $17,480 |
| 2011 | $1,545 +0.8% | $17,480 |
| 2010 | $1,533 -1.9% | $17,480 |
| 2009 | $1,563 +0.2% | $17,480 -2% |
| 2008 | $1,560 +16.5% | $17,837 |
| 2007 | $1,339 +0.5% | $17,837 +9% |
| 2006 | $1,332 +14.7% | $16,364 |
| 2005 | $1,161 +0.3% | $16,364 +15% |
| 2004 | $1,158 +14.2% | $14,229 |
| 2003 | $1,014 +5.3% | $14,229 +15% |
| 2002 | $963 +15.7% | $12,374 |
| 2001 | $833 | $12,374 |
Find assessor info on the county website
Neighborhood: Bonne Hills
Nearby homes
- $205,2003 bd1 ba888 sqft102 W 91st St, Kansas City, MO 64114Off Market

- $188,6003 bd1 ba888 sqft24 W 91st St, Kansas City, MO 64114Off Market
- $218,0003 bd1 ba888 sqft20 W 91st St, Kansas City, MO 64114Off Market
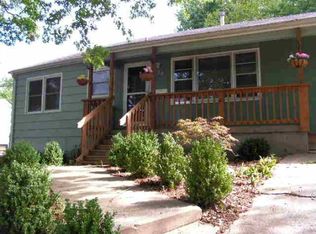
- $212,2003 bd1 ba1.1k sqft104 W 91st St, Kansas City, MO 64114Off Market

- $252,1002 bd1 ba1.5k sqft9 W 90th Ter, Kansas City, MO 64114Off Market
- $--3 bd1 ba912 sqft7 W 90th Ter, Kansas City, MO 64114Sold
- $--3 bd2 ba1.3k sqft11 W 90th Ter, Kansas City, MO 64114Sold
- $248,8003 bd1 ba1.4k sqft103 W 91st St, Kansas City, MO 64114Off Market
Nearby schools
GreatSchools rating
- 4/10Boone Elementary SchoolGrades: K-5Distance: 0.3 mi
- 3/10Center Middle SchoolGrades: 6-8Distance: 1.5 mi
- 3/10Center Sr. HighGrades: 9-12Distance: 0.7 mi
Get a cash offer in 3 minutes
Find out how much your home could sell for in as little as 3 minutes with a no-obligation cash offer.
Estimated market value
$254,200
Get a cash offer in 3 minutes
Find out how much your home could sell for in as little as 3 minutes with a no-obligation cash offer.
Estimated market value
$254,200
Nearby cities
Nearby neighborhoods
Nearby zip codes
Other Kansas City Topics
