Occupancy Q2 2026
Introducing 26 West 9th Street
26 West 9th Street is Greenwich Village’s most anticipated pre-war condominium conversion. Originally constructed in 1923 and designed by beloved architects Schwartz & Gross, the building has been fully reimagined for 21st-century living and features a collection of 45 graciously proportioned residences ranging from one to two bedrooms and penthouses.
Residence 3D
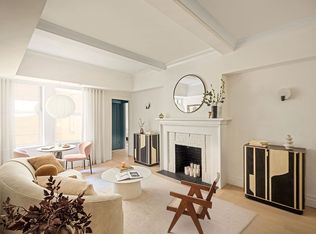
Residence 3D is a graciously proportioned two-bedroom home spanning 1,097 square feet. An entry foyer with an adjacent coat closet provides a welcoming transition into the residence. The expansive living and dining area is anchored by an original decorative fireplace and benefits from north-facing windows that fill the room with natural light while framing the surrounding Greenwich Village streetscape.
The oversized, windowed kitchen is thoughtfully designed and appointed with slim shaker cabinetry with under-cabinet lighting, honed Bianco Carrara marble countertops and backsplash, a stainless-steel induction/convection range/oven, integrated refrigerator / freezer and dishwasher, and polished nickel fixtures. A Bosch ventless washer and dryer, concealed behind matching millwork, is also conveniently located within the home.
The primary bedroom suite features a large closet and charming south-facing windows with townhouse views. The bathroom is elegantly appointed with honed Bianco Carrara wall and floor tiles, a custom vanity with LED medicine cabinet, and polished nickel fixtures.
The secondary bedroom offers flexibility for guests, a home office, or additional living space.
The residences at 26 West 9th Street feature an abundance of enchanting features. Highlights include restored patinated metal entry doors, original beamed ceilings that are 9’ or higher in primary living areas, paneled interior doors, polished Nickel door hardware, custom trim and millwork, European white oak floors throughout, double hung colonial style windows, and a state-of-the-art VRF climate control system providing for concealed, individually controlled heating and cooling.
A Village Dream, Realized
The residences at 26 West 9th Street will feature a 24 Hour attended lobby and resident manager.
The wonderfully restored lobby will feature terrazzo floors white brushed rift cut oak paneling, fluted plaster, and antique mirrors. A custom patinated brass concierge desk will feature polished Sahara Noir marble. The lobby will also feature a package room including cold storage. The entrance of the building has been carefully curated with a new entrance canopy, landscaping, and new decorative lighting and historical style entry doors.
Set on one of the Village’s most coveted blocks, 26 West 9th Street is surrounded by cobblestone streets, hidden bistros, independent bookstores, and cultural landmarks. This is a home for those who appreciate authenticity, artistry, and the quiet sophistication of downtown living.
Sold
$2,995,000
26 W 9th St APT 3D, New York, NY 10011
2beds
1,097sqft
Condominium
Built in 1923
-- sqft lot
$-- Zestimate®
$2,730/sqft
$-- Estimated rent
Home value
Not available
Estimated sales range
Not available
Not available
Zestimate® history
Owner options
List your home for rent
Find your next renter with Zillow Rental Manager. Plus, with online applications, you can quickly screen prospective tenants – for free.
Refinance and save
$22,143/mo
Est. payment
Refinancing to a lower rate could help reduce your monthly payments and save thousands over the life of the loan.
$22,143/mo
Est. payment
Explore your selling options
Work with a Zillow partner agent
Leverage their expertise and Zillow's premium Showcase listings to get your home seen by more buyers.
Get startedList with your own agent
Get your home in front of millions of buyers by listing it on Zillow.
Learn how to do itSell it yourself
Take full control of how buyers see your home on Zillow by listing For Sale by Owner (FSBO).
List your homeWhat's special
Historical style entry doorsPolished nickel door hardwareOriginal decorative fireplacePaneled interior doorsPolished nickel fixturesCustom trim and millworkOversized windowed kitchen
Zillow last checked:
Listing updated:
Listed by:
Reuveni Street Sales Gallery,
Reuveni LLC,
Shlomi Reuveni
Source: StreetEasy,MLS#: S1793822
Facts & features
Interior
Bedrooms & bathrooms
- Bedrooms: 2
- Bathrooms: 2
- Full bathrooms: 2
Rooms
- Room types: Bike Room, Package Room
Cooling
- Central Air
Appliances
- Included: Dishwasher, Washer/Dryer
Features
- Flooring: Hardwood
- Has fireplace: Yes
Interior area
- Total structure area: 1,097
- Total interior livable area: 1,097 sqft
Property
Features
- Has view: Yes
- View description: City
Details
- Special conditions: Sponsor Unit
Construction
Type & style
- Home type: Condo
- Property subtype: Condominium
Condition
- Year built: 1923
Community & HOA
Community
- Features: Doorman
- Security: Doorman
- Subdivision: Greenwich Village
HOA
- Has HOA: Yes
- Amenities included: Elevator(s)
- Services included: Maintenance
- HOA fee: $1,959 monthly
Location
- Region: New York
Financial & listing details
- Price per square foot: $2,730/sqft
- Annual tax amount: $25,932
- Date on market: 10/3/2025
Price history
| Date | Event | Price |
|---|---|---|
| 10/5/2026 | Sold | $2,995,000$2,730/sqft |
Source: StreetEasy #S1793822 Report a problem | ||
| 2/6/2026 | Contingent | $2,995,000$2,730/sqft |
Source: StreetEasy #S1793822 Report a problem | ||
| 10/6/2025 | Price change | $2,995,000+0.7%$2,730/sqft |
Source: StreetEasy #S1793822 Report a problem | ||
| 10/3/2025 | Listed for sale | $2,975,000$2,712/sqft |
Source: StreetEasy #S1793822 Report a problem | ||
| 10/3/2025 | Contingent | $2,975,000$2,712/sqft |
Source: StreetEasy #S1793822 Report a problem | ||
Public tax history
Tax history is unavailable.
Neighborhood: Greenwich Village
Nearby homes
- $1,975,0001 bd1 ba706 sqft26 W 9th St APT 2A, New York, NY 10011For Sale
- $2,125,0001 bd1 ba781 sqft26 W 9th St APT 3B, New York, NY 10011Sold
- $2,100,0001 bd1 ba720 sqft26 W 9th St APT 5C, New York, NY 10011For Sale
- $2,250,0001 bd1 ba720 sqft26 W 9th St APT 7C, New York, NY 10011Sold
- $3,075,0002 bd2 ba1k sqft26 W 9th St APT 4D, New York, NY 10011Sold
- $2,050,0001 bd1 ba706 sqft26 W 9th St APT 5A, New York, NY 10011For Sale
- $5,749,0004 bd4 ba2.7k sqft26 W 9th St, New York, NY 10011For Sale
- $9,750,0004 bd5 ba3k sqft26 W 9th St UNIT PENTHOUSE, New York, NY 10011For Sale
Nearby schools
GreatSchools rating
- 9/10P.S. 41 Greenwich VillageGrades: PK-5Distance: 0.2 mi
- 4/10Middle 297Grades: 6-8Distance: 0.5 mi
- 5/10Harvest Collegiate High SchoolGrades: 9-12Distance: 0.2 mi
- New York
- New York County
- New York
- 10011
- Manhattan
- Greenwich Village
- 26 W 9th St Apartment 3D
