Words alone can't describe this amazing, renovated ranch-style gem with stunning curb appeal and resort style backyard! Custom eat-in kitchen boasting granite countertops, double-oven gas range, SS appliances, recessed lighting, crown molding. Unwind in the private primary suite with custom updated ensuite bath. Bask in the beauty of a sunken den featuring vaulted ceilings & skylights. Step outside to your own private paradise. Relax in the fully fenced backyard and enjoy the stunning in-ground radiant insulated pool surrounded with elegant pavers. As evening falls, the landscape lighting illuminates the pool, as the firebowls on each side of the water fountain cascade into the pool creating a magical atmosphere. A nicely appointed outdoor pool-house featuring a private bathroom awaits. Benefit from updated electric, roof, windows, siding, central air conditioning, heating system, private 4-car driveway, indoor & outdoor speakers, water filtration system, as well as a back-up generator. This home offers a combination of luxury, comfort, and outdoor entertainment that is truly unparalleled. Schedule a viewing today and start living the good life in this exceptional property!, Additional information: Appearance:Diamond+++,Interior Features:Lr/Dr,Separate Hotwater Heater:Y
Sold for $650,000
$650,000
26 W Belle Terre Avenue, Lindenhurst, NY 11757
3beds
1,457sqft
Single Family Residence, Residential
Built in 1951
8,000 Square Feet Lot
$749,800 Zestimate®
$446/sqft
$2,888 Estimated rent
Home value
$749,800
$712,000 - $787,000
$2,888/mo
Zestimate® history
Owner options
List your home for rent
$2,888/mo
Rent Zestimate®
Find your next renter with Zillow Rental Manager. Plus, with online applications, you can quickly screen prospective tenants – for free.
$2,888/mo
Rent Zestimate®
Refinance and save
$4,444/mo
Est. payment
Refinancing to a lower rate could help reduce your monthly payments and save thousands over the life of the loan.
$4,444/mo
Est. payment
Explore your selling options
Work with a Zillow partner agent
Leverage their expertise and Zillow's premium Showcase listings to get your home seen by more buyers.
Get startedList with your own agent
Get your home in front of millions of buyers by listing it on Zillow.
Learn how to do itSell it yourself
Take full control of how buyers see your home on Zillow by listing For Sale by Owner (FSBO).
List your homeWhat's special
Zillow last checked:
Listing updated:
Listed by:
Karen Morgan ABR 631-494-3522,
Realty Connect USA L I Inc 631-881-5160
Bought with:
Vincent DiLemme, 40DI1056301
NextHome OrangeDot
Beronica V. Espitia AHWD MRP PSA S, 10301217086
NextHome OrangeDot
Source: OneKey® MLS as distributed by MLS GRID,MLS#: L3502745
Facts & features
Interior
Bedrooms & bathrooms
- Bedrooms: 3
- Bathrooms: 2
- Full bathrooms: 2
Heating
- Baseboard, Hot Water
Cooling
- Central Air
Appliances
- Included: Dishwasher, Disposal, Dryer, ENERGY STAR Qualified Appliances, Microwave, Refrigerator, Washer, Gas Water Heater
Features
- Cathedral Ceiling(s), Eat-in Kitchen, Granite Counters, Master Downstairs, Primary Bathroom, Speakers
- Windows: Blinds, Skylight(s)
- Basement: Bilco Door(s),Partial,Unfinished
- Attic: Pull Stairs
- Has fireplace: No
Interior area
- Total structure area: 1,457
- Total interior livable area: 1,457 sqft
Property
Parking
- Parking features: Driveway, Private
- Has uncovered spaces: Yes
Features
- Levels: One
- Patio & porch: Deck, Porch
- Exterior features: Speakers
- Has private pool: Yes
- Pool features: In Ground
- Fencing: Fenced
Lot
- Size: 8,000 Square Feet
- Dimensions: 80 x 100
- Features: Near Public Transit, Near School, Near Shops, Sprinklers In Front, Sprinklers In Rear
Details
- Parcel number: 0100189000200080001
Construction
Type & style
- Home type: SingleFamily
- Architectural style: Ranch
- Property subtype: Single Family Residence, Residential
Materials
- Vinyl Siding
Condition
- Year built: 1951
- Major remodel year: 2021
Utilities & green energy
- Electric: Generator
- Water: Public
Community & HOA
Community
- Subdivision: West Venice
HOA
- Has HOA: No
- Amenities included: Park
Location
- Region: Lindenhurst
Financial & listing details
- Price per square foot: $446/sqft
- Tax assessed value: $3,680
- Annual tax amount: $12,451
- Date on market: 11/21/2024
- Listing agreement: Exclusive Right To Lease
Price history
| Date | Event | Price |
|---|---|---|
| 12/21/2023 | Sold | $650,000$446/sqft |
Source:  OneKey® MLS as distributed by MLS GRID #L3502745 Report a problem OneKey® MLS as distributed by MLS GRID #L3502745 Report a problem | ||
| 10/5/2023 | Pending sale | $650,000$446/sqft |
Source: OneKey® MLS as distributed by MLS GRID #3502745 Report a problem | ||
| 9/7/2023 | Listed for sale | $650,000+97%$446/sqft |
Source: OneKey® MLS as distributed by MLS GRID #3502745 Report a problem | ||
| 11/22/2009 | Listing removed | $329,999$226/sqft |
Source: CENTURY 21 Prevete Real Estate #2226459 Report a problem | ||
| 11/7/2009 | Price change | $329,999+10%$226/sqft |
Source: CENTURY 21 Prevete Real Estate #2226459 Report a problem | ||
| 10/9/2009 | Price change | $299,999-9.1%$206/sqft |
Source: CENTURY 21 PREVETE REAL ESTATE #2226459 Report a problem | ||
| 10/3/2009 | Listed for sale | $329,999-7%$226/sqft |
Source: CENTURY 21 PREVETE REAL ESTATE #2226459 Report a problem | ||
| 8/2/2005 | Sold | $355,000$244/sqft |
Source: Public Record Report a problem | ||
Public tax history
| Year | Property taxes | Tax assessment |
|---|---|---|
| 2025 | -- | $3,680 |
| 2024 | -- | $3,680 |
| 2023 | -- | $3,680 |
| 2022 | -- | $3,680 |
| 2021 | -- | $3,680 +9.5% |
| 2020 | -- | $3,360 |
| 2019 | -- | $3,360 |
| 2018 | -- | $3,360 |
| 2017 | $11,356 | $3,360 -7.7% |
| 2016 | -- | $3,640 |
| 2015 | -- | $3,640 |
| 2014 | -- | $3,640 |
| 2013 | -- | $3,640 |
| 2012 | -- | $3,640 |
| 2011 | -- | $3,640 |
| 2010 | -- | $3,640 |
| 2009 | -- | $3,640 |
| 2008 | -- | $3,640 |
| 2007 | $8,109 +14.9% | $3,640 |
| 2005 | $7,058 +9% | $3,640 |
| 2004 | $6,475 +6% | $3,640 |
| 2003 | $6,110 +3.3% | $3,640 |
| 2002 | $5,912 | $3,640 |
| 2001 | -- | $3,640 |
| 2000 | $5,491 | $3,640 |
Find assessor info on the county website
Neighborhood: 11757
Nearby homes
- $630,8004 bd2 ba-- sqft22 W Belle Terre Ave, Lindenhurst, NY 11757Off Market
- $594,8003 bd2 ba-- sqft38 W Belle Terre Ave, Lindenhurst, NY 11757Off Market
- $525,0003 bd1 ba1.7k sqft29 W Alhambra Ave, Lindenhurst, NY 11757Sold
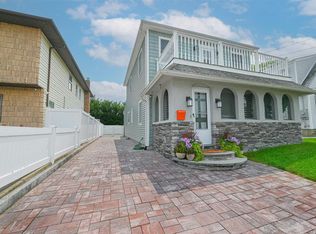
- $3,4503 bd1 ba2k sqft23 W Alhambra Ave, Lindenhurst, NY 11757For Rent

- $--3 bd1 ba-- sqft23 W Alhambra Ave FLOOR 1, Lindenhurst, NY 11757Off Market
- $686,0003 bd2 ba-- sqft18 W Belle Terre Ave, Lindenhurst, NY 11757Off Market
- $728,2003 bd3 ba1.8k sqft21 W Alhambra Ave, Lindenhurst, NY 11757Off Market
- $562,300-- bd-- ba-- sqft33 W Alhambra Ave, Lindenhurst, NY 11757Off Market
Nearby schools
GreatSchools rating
- 8/10Susan E Wiley SchoolGrades: K-5Distance: 0.8 mi
- 4/10Copiague Middle SchoolGrades: 6-8Distance: 1.6 mi
- 5/10Walter G O Connell Copiague High SchoolGrades: 9-12Distance: 1.6 mi
Schools provided by the listing agent
- Elementary: Susan E Wiley School
- Middle: Copiague Middle School
- High: Walter G O'Connell Copiague High Sch
Source: OneKey® MLS as distributed by MLS GRID. This data may not be complete. We recommend contacting the local school district to confirm school assignments for this home.
Get a cash offer in 3 minutes
Find out how much your home could sell for in as little as 3 minutes with a no-obligation cash offer.
Estimated market value
$749,800
Get a cash offer in 3 minutes
Find out how much your home could sell for in as little as 3 minutes with a no-obligation cash offer.
Estimated market value
$749,800
- New York
- Suffolk County
- Lindenhurst
- 11757
- 26 W Belle Terre Avenue
Nearby cities
Nearby neighborhoods
Nearby zip codes
Other Lindenhurst Topics
