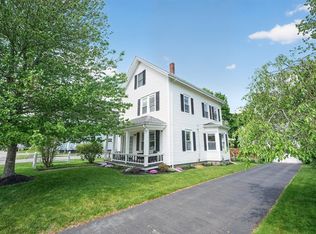
Welcome to one of Brockton's most desirable West Side locations. Situated on a dead end street, this classic Tudor style home offers the perfect blend of timeless character and modern updates. Rich hardwood floors, elegant woodwork, custom built ins, and beautiful architectural details can be found throughout. The spacious living room with fireplace flows seamlessly into a formal dining room, creating the perfect setting for entertaining. The updated kitchen features granite countertops, stainless steel appliances, and ample cabinet space. Offering 4+ bedrooms and updated baths, this home provides flexibility for growing families, guests, or home office needs. The lower level offers valuable bonus living space ideal for a family room, fitness area, playroom, or media room. Enjoy the convenience of being within walking distance to schools, shopping, restaurants, parks, and public transportation and so much more! Character, space, and location come together beautifully here.
For sale
Price cut: $25K (7/7)
$574,900
26 W Elm Ter, Brockton, MA 02301
6beds
2,328sqft
Single Family Residence
Built in 1925
6,281 Square Feet Lot
$576,300 Zestimate®
$247/sqft
$-- HOA
What's special
Beautiful architectural detailsClassic tudor style homeUpdated kitchenFormal dining roomRich hardwood floorsGranite countertopsStainless steel appliances
- 42 days |
- 1,360 |
- 83 |
Zillow last checked:
Listing updated:
Listed by:
Luis Martins Realty Team 508-857-5392,
RE/MAX Synergy 508-857-5392,
Luis Reyes 774-955-9968
Source: MLS PIN,MLS#: 73533328
Facts & features
Interior
Bedrooms & bathrooms
- Bedrooms: 6
- Bathrooms: 3
- Full bathrooms: 2
- 1/2 bathrooms: 1
- Main level bathrooms: 1
Primary bedroom
- Features: Skylight, Closet, Flooring - Hardwood, Flooring - Wood, Window(s) - Picture, Remodeled
- Level: Second
- Area: 254.54
- Dimensions: 20.5 x 12.42
Bedroom 2
- Features: Skylight, Closet, Flooring - Hardwood, Flooring - Wood, Window(s) - Picture, Window Seat
- Level: Second
- Area: 207.96
- Dimensions: 15.5 x 13.42
Bedroom 3
- Features: Skylight, Closet, Flooring - Wood, Window(s) - Picture
- Level: Second
- Area: 144.63
- Dimensions: 14.83 x 9.75
Bedroom 4
- Features: Skylight, Closet, Flooring - Hardwood, Flooring - Wood
- Level: Second
- Area: 149.42
- Dimensions: 11 x 13.58
Bedroom 5
- Level: Basement
Bathroom 1
- Features: Bathroom - Half, Skylight, Window(s) - Picture
- Level: Main,First
- Area: 22.81
- Dimensions: 6.08 x 3.75
Bathroom 2
- Features: Bathroom - Full, Bathroom - Tiled With Tub & Shower, Skylight, Closet, Window(s) - Picture
- Level: Second
- Area: 78.94
- Dimensions: 8.17 x 9.67
Bathroom 3
- Level: Basement
Dining room
- Features: Skylight, Flooring - Hardwood, Window(s) - Picture, Remodeled, Lighting - Overhead
- Level: Main,First
- Area: 231.75
- Dimensions: 13.5 x 17.17
Kitchen
- Features: Bathroom - Half, Skylight, Closet, Flooring - Wood, Window(s) - Picture, Pantry, Countertops - Stone/Granite/Solid, Countertops - Upgraded, Kitchen Island, Recessed Lighting, Remodeled
- Level: Main,First
- Area: 194.56
- Dimensions: 11.33 x 17.17
Living room
- Features: Skylight, Flooring - Hardwood, Flooring - Wood, Window(s) - Picture, Recessed Lighting, Remodeled
- Level: Main,First
- Area: 295.17
- Dimensions: 22 x 13.42
Heating
- Baseboard, Steam, Oil, Other
Cooling
- Window Unit(s), Other
Appliances
- Included: Gas Water Heater, Water Heater, Range, Dishwasher, Microwave, Refrigerator, Other
- Laundry: In Basement, Washer Hookup
Features
- Other
- Flooring: Wood, Tile, Hardwood, Other
- Basement: Full,Finished,Walk-Out Access,Interior Entry,Bulkhead
- Number of fireplaces: 1
Interior area
- Total structure area: 2,328
- Total interior livable area: 2,328 sqft
- Finished area above ground: 2,328
Property
Parking
- Total spaces: 6
- Parking features: Detached, Garage Door Opener, Workshop in Garage, Paved Drive, Off Street, Driveway, Paved
- Garage spaces: 1
- Uncovered spaces: 5
Features
- Levels: Multi/Split
- Patio & porch: Porch, Porch - Enclosed
- Exterior features: Porch, Porch - Enclosed, Rain Gutters, Fenced Yard, Other, Outdoor Gas Grill Hookup
- Fencing: Fenced/Enclosed,Fenced
Lot
- Size: 6,281 Square Feet
- Features: Cleared, Other
Details
- Parcel number: M:031 R:117 S:,953828
- Zoning: R1C
Construction
Type & style
- Home type: SingleFamily
- Architectural style: Colonial,Other (See Remarks)
- Property subtype: Single Family Residence
- Attached to another structure: Yes
Materials
- Frame, Brick, Stone, See Remarks
- Foundation: Concrete Perimeter, Block
- Roof: Shingle,Other
Condition
- Year built: 1925
Utilities & green energy
- Electric: Circuit Breakers, 200+ Amp Service, Other (See Remarks)
- Sewer: Public Sewer, Other
- Water: Public, Other
- Utilities for property: for Electric Range, Washer Hookup, Outdoor Gas Grill Hookup
Green energy
- Energy efficient items: Other (See Remarks)
Community & HOA
Community
- Features: Public Transportation, Shopping, Park, Medical Facility, Laundromat, Highway Access, House of Worship, Public School, Other
HOA
- Has HOA: No
Location
- Region: Brockton
Financial & listing details
- Price per square foot: $247/sqft
- Tax assessed value: $527,600
- Annual tax amount: $6,389
- Date on market: 6/10/2026
- Listing terms: Seller W/Participate,Other (See Remarks)
- Exclusions: Personal Belongings Fridge Washer Dryer
- Road surface type: Paved
Estimated market value
$576,300
$547,000 - $605,000
$3,976/mo
Price history
| Date | Event | Price |
|---|---|---|
| 7/7/2026 | Price change | $574,900-4.2%$247/sqft |
Source: MLS PIN #73533328 Report a problem | ||
| 6/10/2026 | Listed for sale | $599,900+3.4%$258/sqft |
Source: MLS PIN #73533328 Report a problem | ||
| 10/1/2024 | Listing removed | $580,000$249/sqft |
Source: MLS PIN #73282452 Report a problem | ||
| 8/28/2024 | Listed for sale | $580,000-7.9%$249/sqft |
Source: MLS PIN #73282452 Report a problem | ||
| 3/9/2023 | Listing removed | $629,900$271/sqft |
Source: MLS PIN #73080446 Report a problem | ||
| 2/20/2023 | Listed for sale | $629,900+68%$271/sqft |
Source: MLS PIN #73080446 Report a problem | ||
| 8/23/2018 | Listing removed | $375,000$161/sqft |
Source: Century 21 North East #72373537 Report a problem | ||
| 8/9/2018 | Pending sale | $375,000$161/sqft |
Source: Century 21 North East #72373537 Report a problem | ||
| 8/3/2018 | Listed for sale | $375,000$161/sqft |
Source: Century 21 North East #72373537 Report a problem | ||
Public tax history
| Year | Property taxes | Tax assessment |
|---|---|---|
| 2025 | $6,389 +7.1% | $527,600 +6.3% |
| 2024 | $5,963 +2.3% | $496,100 +10.5% |
| 2023 | $5,828 +6.9% | $449,000 +15.1% |
| 2022 | $5,450 +6.4% | $390,100 +10.4% |
| 2021 | $5,123 -1.7% | $353,300 +2.7% |
| 2020 | $5,212 +3.8% | $344,000 +6.5% |
| 2019 | $5,019 +9.7% | $323,000 +13.4% |
| 2018 | $4,574 +10.2% | $284,800 +10.4% |
| 2017 | $4,152 -13% | $257,900 -6.2% |
| 2016 | $4,772 +8.1% | $274,900 +13% |
| 2015 | $4,414 +2.1% | $243,200 +2% |
| 2014 | $4,322 +2% | $238,400 -5% |
| 2013 | $4,237 -0.3% | $251,000 -4.6% |
| 2012 | $4,248 +6.2% | $263,200 +0.6% |
| 2011 | $4,000 +38.5% | $261,600 +24.7% |
| 2010 | $2,888 -1.7% | $209,700 -20.8% |
| 2009 | $2,938 -6.1% | $264,700 -18.8% |
| 2008 | $3,129 -3.1% | $325,900 -5.2% |
| 2007 | $3,229 +6.4% | $343,900 +8.1% |
| 2006 | $3,035 -0.6% | $318,100 +10.6% |
| 2005 | $3,053 +5.6% | $287,500 +14.4% |
| 2004 | $2,892 -7.2% | $251,300 +1.9% |
| 2003 | $3,116 +16.6% | $246,500 +28.3% |
| 2002 | $2,672 -3.5% | $192,100 +25.2% |
| 2000 | $2,770 | $153,400 |
Find assessor info on the county website
Monthly payment
Est. payment
Payment breakdown
Explore the cost of this home by adjusting the details. Changes won't be saved.Climate risks
Neighborhood: 02301
Nearby schools
GreatSchools rating
- 1/10Dr W Arnone Community SchoolGrades: PK-5Distance: 0.8 mi
- 4/10West Middle SchoolGrades: 6-8Distance: 0.3 mi
- 2/10Brockton High SchoolGrades: 9-12Distance: 1 mi
Schools provided by the listing agent
- Elementary: Arnone
- Middle: West Middle
- High: Bhs/South Eastern
Source: MLS PIN. This data may not be complete. We recommend contacting the local school district to confirm school assignments for this home.
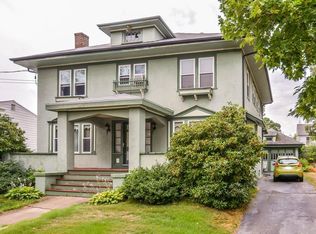
- $528,1003 bd1 ba1.6k sqft32 W Elm Ter, Brockton, MA 02301Off Market
- $666,9004 bd2 ba2.6k sqft20 W Elm Ter, Brockton, MA 02301Off Market
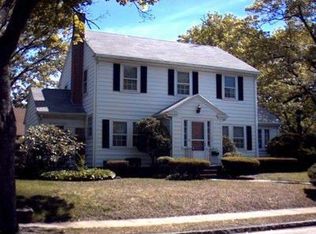
- $612,5004 bd2 ba2k sqft116 Chatham Rd, Brockton, MA 02301Off Market
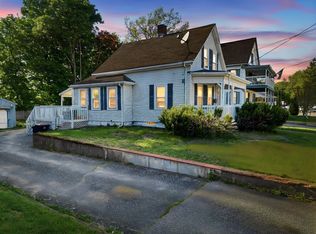
- $622,5004 bd1 ba2.4k sqft110 Chatham Rd, Brockton, MA 02301Off Market
- $645,8003 bd1 ba1.9k sqft14 W Elm Ter, Brockton, MA 02301Off Market
- $--2 bd1 ba800 sqft38 W Elm Ter #4, Brockton, MA 02301Off Market
- $--2 bd1 ba800 sqft38 W Elm Ter #11, Brockton, MA 02301Off Market
- $--2 bd1 ba800 sqft38 W Elm Ter #1, Brockton, MA 02301Off Market
A local agent can set up tours, give advice and negotiate with sellers.
A local lender can help you make sure your offer is ready when you are.
Similar homes
- $774,9004 bd3 ba2.3k sqft161 Moraine St, Brockton, MA 02301For Sale
 MLS ID #73539675, Jessica Petronelli, Lamacchia Realty, Inc.. MLS PIN
 - $489,9993 bd2 ba1.2k sqft17 West St, Brockton, MA 02301For Sale
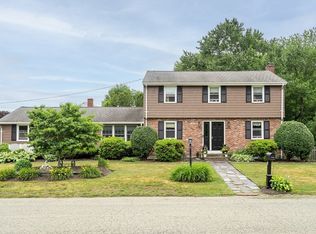
 MLS ID #73524141, Joshua Vargas, Douglas Paul Real Estate. MLS PIN
 - $679,9994 bd2 ba1.8k sqft4 Roch Cir, Brockton, MA 02301For Sale
 MLS ID #73545663, James F. McLaughlin, James F. McLaughlin. MLS PIN
 - $569,0003 bd1 ba1.6k sqft32 Grant Ave, Brockton, MA 02301For Sale
 MLS ID #73522865, David Lenger, eXp Realty LLC. MLS PIN
 - $449,9003 bd2 ba1.8k sqft81 Packard Way, Brockton, MA 02301For SaleMLS ID #73543720, Brianna Davis, J. Brown Realty. MLS PIN
- $529,0003 bd1 ba1.3k sqft16 Linwood St, Holbrook, MA 02343For SaleMLS ID #73553073, Giang Nguyen, Harmony Hill Realty LLC. MLS PIN
- $599,9993 bd2 ba2.5k sqft33 Quincy St, Holbrook, MA 02343For SaleMLS ID #73522768, Clarence Audate, Zander Realty Group. MLS PIN
- $649,0003 bd2 ba1.6k sqft310 W Main St, Avon, MA 02322For SaleMLS ID #73547481, Cody Rohland, The Firm. MLS PIN
- $575,0003 bd2 ba1.4k sqft1012 Washington St, Whitman, MA 02382For SaleMLS ID #73532605, Brenda Sutherland, RE/MAX Real Estate Center. MLS PIN
- $579,9003 bd1 ba1.5k sqft18 Oakwood Dr, Randolph, MA 02368For SaleMLS ID #73547096, Danielle Burke, Coldwell Banker Realty - Hingham. MLS PIN
- $649,9004 bd2 ba2.2k sqft15 Russell Rd, Whitman, MA 02382For SaleMLS ID #73545946, Carol Hewett, Coldwell Banker Realty - Norwell - Hanover Regional Office. MLS PIN
- $745,0003 bd3 ba2.6k sqft29 Canton St, North Easton, MA 02356For SaleMLS ID #73537804, Katy Landolfi, Real Broker MA, LLC. MLS PIN
- $598,9006 bd3 ba1.9k sqft6 Parkin Ct, Taunton, MA 02780For SaleMLS ID #73536617, Luis Martins Realty Team, RE/MAX Synergy. MLS PIN
- $550,0003 bd1 ba1.2k sqft38 Carleton St, Whitman, MA 02382For SaleMLS ID #73538831, Christy Ramos, Berkshire Hathaway HomeServices Verani Realty Haverhill. MLS PIN
- $569,0003 bd2 ba1.7k sqft45 Forest St, Middleboro, MA 02346For SaleMLS ID #73546007, Jarrod Askin, Coldwell Banker Realty - Plymouth. MLS PIN
- $499,9003 bd1 ba1.7k sqft208 W Center St, West Bridgewater, MA 02379For SaleMLS ID #73529317, Doyle & Waldron Team, Coldwell Banker Realty - Easton. MLS PIN
- $725,0003 bd3 ba2.2k sqft290 Walnut St, Stoughton, MA 02072For SaleMLS ID #73546345, John Farrell-Clancy, Mabel Real Estate. MLS PIN
- $660,0003 bd1 ba1.9k sqft360 High St, Whitman, MA 02382For SaleMLS ID #73451389, Team Flynn, Boston Connect Real Estate. MLS PIN
- $549,9004 bd2 ba1.7k sqft258 Mansfield Ave, Norton, MA 02766For SaleMLS ID #73547448, Michael Lavery, eXp Realty LLC - Corporate Office. MLS PIN
- $575,0003 bd2 ba2k sqft3 Willett Dr, Attleboro, MA 02703For SaleMLS ID #73522249, Kenneth Farrow, RE/MAX Real Estate Center. MLS PIN
