Skip main navigation
Sold for $310,000
  • $310,000

    26 W Harvey St, Philadelphia, PA 19144

    3beds
    1,620sqft
    Townhouse
    Built in 1900
    1,970 Square Feet Lot
    $334,900 Zestimate®
    $191/sqft
    $2,084 Estimated rent

    Home value

    $334,900

    $315,000 - $355,000

    $2,084/mo

    Zestimate® history
    Loading
    Loading...

    Owner options

    List your home for rent

    $2,084/mo

    Rent Zestimate®

    Find your next renter with Zillow Rental Manager. Plus, with online applications, you can quickly screen prospective tenants – for free.

    Learn more

    $2,084/mo

    Rent Zestimate®

    Refinance and save

    $1,904/mo

    Est. payment

    Refinancing to a lower rate could help reduce your monthly payments and save thousands over the life of the loan.

    See today's rates

    $1,904/mo

    Est. payment

    Explore your selling options

    Work with a Zillow partner agent

    Leverage their expertise and Zillow's premium Showcase listings to get your home seen by more buyers.

    Get started

    List with your own agent

    Get your home in front of millions of buyers by listing it on Zillow.

    Learn how to do it

    Sell it yourself

    Take full control of how buyers see your home on Zillow by listing For Sale by Owner (FSBO).

    List your home

    What's special

    Natural lightDouble pane windowsLed overhead lightingModern upgradesMature gardenNew trex front porchHistoric charm
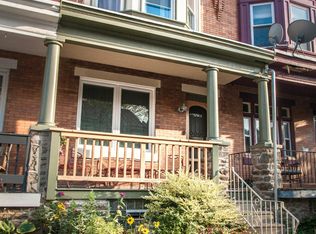
    Back on the Market! Repriced, Inspected and Ready for the Next Owner! Welcome to this charming and updated corner townhome situated on a leafy street. With its historic allure, this home is ready to embrace its new owners! Prepare to be amazed by the abundance of upgrades it offers, including new mini-splits, double pane windows, a furnace, custom radiator covers, a custom-built closet, LED overhead lighting, custom blinds, a new sewer line, fresh exterior and interior painting, a new patio in the back yard, a new fence encompassing both the back and side yards, and even a new TREX front porch. As you step onto the first floor from the front porch, you'll be greeted by the cozy living room, featuring original refinished hardwood floors that flow throughout the home. The room is filled with natural light from a picture window, complemented by the warm glow of LED overhead lighting and elegant custom blinds. A large coat closet can be found conveniently tucked under the stairs, just off the dining room. Speaking of the dining room, it boasts new Low E windows, a mini split, and is the perfect space for entertaining family and friends.The kitchen is a dream for cooks of all levels, complete with a spacious pantry and a corner counter and cabinet thoughtfully added by the current owner. The wood blinds, matching the cabinets, add a touch of cohesion to the space. Whether you're preparing a simple weekday meal or hosting a grand holiday gathering, this kitchen has everything you need.Elegantly positioned adjacent to the kitchen, you will discover a convenient half bath alongside a stacked full-sized washer and dryer. Venture up to the top floor, where you'll discover the front primary bedroom with its own mini split for personalized comfort. The bedroom also features a custom closet build-out, providing ample storage space. The middle bedroom, currently used as an office, showcases three large windows and an original inlaid mirror door. The back bedroom, nestled at the rear of the home, is conveniently situated near the bathroom. One of the most remarkable aspects of this home is its outdoor spaces. The back yard boasts newly laid stonework, a fire pit, and a mature garden, creating a serene oasis for relaxation and entertainment. Meanwhile, the fully landscaped side yard showcases hardscaping and a delightful garden area.Don't miss the opportunity to make this exceptional townhome your own, combining historic charm and modern upgrades in a picturesque setting. Close to Ultimo coffee, E Produce Market, Forbidden Drive and Wissahickon this home has it all!

    Zillow last checked:

    Listing updated:

    Listed by:

    Kate Vail 215-668-4989,

    Elfant Wissahickon-Rittenhouse Square

    Bought with:

    James Sugg, RS326385

    Elfant Wissahickon-Rittenhouse Square

    Source: Bright MLS,MLS#: PAPH2307336MLS Logo

    Facts & features

    Interior

    Bedrooms & bathrooms
    • Bedrooms: 3
    • Bathrooms: 2
    • Full bathrooms: 1
    • 1/2 bathrooms: 1
    • Main level bathrooms: 1
    Basement
    • Area: 300
    Heating
    • Hot Water, Radiator, Natural Gas
    Cooling
    • Ductless, Central Air, Programmable Thermostat, Zoned, Electric
    Appliances
    • Included: Refrigerator, Cooktop, Dryer, Microwave, Washer, Dishwasher, Gas Water Heater
    • Laundry: In Basement, Has Laundry, Lower Level
    Features
    • Ceiling Fan(s), Dining Area, Open Floorplan, Kitchen - Gourmet, Recessed Lighting, Dry Wall
    • Flooring: Hardwood
    • Doors: Insulated
    • Windows: Double Pane Windows, Replacement, Low Emissivity Windows, Energy Efficient
    • Basement: Improved,Interior Entry,Shelving
    • Has fireplace: No
    Interior area
    • Total structure area: 1,620
    • Total interior livable area: 1,620 sqft
    • Finished area above ground: 1,320
    • Finished area below ground: 300

    Property

    Parking
    • Parking features: On Street
    • Has uncovered spaces: Yes
    Accessibility
    • Accessibility features: None
    Features
    • Levels: Two
    • Stories: 2
    • Patio & porch: Breezeway, Deck, Patio, Porch
    • Exterior features: Extensive Hardscape, Water Fountains, Barbecue, Lighting
    • Pool features: None
    • Fencing: Wood
    • Has view: Yes
    • View description: City
    Lot
    • Size: 1,970 sqft
    • Dimensions: 25.00 x 80.00
    • Features: Corner Lot/Unit
    Details
    • Additional structures: Above Grade, Below Grade
    • Parcel number: 593046200
    • Zoning: CMX25
    • Special conditions: Standard

    Construction

    Type & style
    • Home type: Townhouse
    • Architectural style: Traditional
    • Property subtype: Townhouse
    Materials
    • Masonry
    • Foundation: Brick/Mortar
    • Roof: Flat
    Condition
    • Excellent
    • New construction: No
    • Year built: 1900

    Utilities & green energy

    • Sewer: Public Sewer
    • Water: Public

    Community & neighborhood

    Location
    • Region: Philadelphia
    • Subdivision: Germantown (west)
    • Municipality: PHILADELPHIA

    Other

    Other facts
    • Listing agreement: Exclusive Right To Sell
    • Listing terms: Conventional,Cash
    • Ownership: Fee Simple

    Price history

    DateEventPrice
    2/28/2024Sold$310,000+3.3%$191/sqft
    Source: Bright MLS #PAPH2307336 Report a problem
    2/7/2024Pending sale$300,000$185/sqft
    Source: Bright MLS #PAPH2307336 Report a problem
    1/28/2024Contingent$300,000$185/sqft
    Source: Bright MLS #PAPH2307336 Report a problem
    1/19/2024Listed for sale$300,000-7.7%$185/sqft
    Source: Bright MLS #PAPH2307336 Report a problem
    1/10/2024Contingent$325,000$201/sqft
    Source: Bright MLS #PAPH2307336 Report a problem
    12/27/2023Listed for sale$325,000+116.7%$201/sqft
    Source: Bright MLS #PAPH2307336 Report a problem
    3/17/2012Listing removed$150,000-1.3%$93/sqft
    Source: EXIT 1ST CHOICE REALTY #5767825 Report a problem
    4/12/2011Sold$152,000+1.3%$94/sqft
    Source: Agent Provided Report a problem
    2/24/2011Price change$150,000-16.6%$93/sqft
    Source: EXIT 1ST CHOICE REALTY #5767825 Report a problem
    1/21/2011Price change$179,900+19.9%$111/sqft
    Source: EXIT 1ST CHOICE REALTY #5767825 Report a problem
    1/8/2011Price change$150,000-5.7%$93/sqft
    Source: Exit 1st Choice Realty #5767825 Report a problem
    11/14/2010Price change$159,000-3.6%$98/sqft
    Source: Exit 1st Choice Realty #5767825 Report a problem
    10/8/2010Price change$165,000-2.9%$102/sqft
    Source: Exit 1st Choice Realty #5767825 Report a problem
    9/21/2010Price change$169,900-5.6%$105/sqft
    Source: Exit 1st Choice Realty #5767825 Report a problem
    9/5/2010Listed for sale$179,900$111/sqft
    Source: Exit 1st Choice Realty #5767825 Report a problem

    Public tax history

    YearProperty taxesTax assessment
    2025$3,729 +27.7%$266,400 +27.7%
    2024$2,920 $208,600
    2023$2,920 +50%$208,600
    2022$1,947 --
    2021$1,947 -4.2%--
    2018$2,033 +38%--
    2017$1,473 -9.5%--
    2016$1,627 --
    2015$1,627 --
    2014$1,627 +4.5%$146,200 +585%
    2012$1,557 $21,344
    2011-- $21,344
    2010-- $21,344
    2009-- $21,344
    2008-- $21,344
    2007-- $21,344
    2006-- $21,344
    2005-- $21,344
    2004-- $21,344 +10.1%
    2003-- $19,392 +2.7%
    2002-- $18,880
    2000-- $18,880
    1999-- $18,880

    Find assessor info on the county website

    Neighborhood: Germantown West Central

    Nearby schools

    GreatSchools rating
    Schools provided by the listing agent
    • High: Germantown
    • District: The School District Of Philadelphia

    Source: Bright MLS. This data may not be complete. We recommend contacting the local school district to confirm school assignments for this home.

    Get a cash offer in 3 minutes
    Find out how much your home could sell for in as little as 3 minutes with a no-obligation cash offer.
    Estimated market value
    $334,900
    Get a cash offer in 3 minutes
    Find out how much your home could sell for in as little as 3 minutes with a no-obligation cash offer.
    Estimated market value
    $334,900