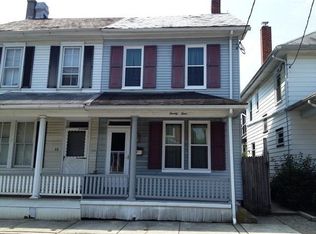
Located in the heart of downtown Lititz, this beautiful Craftsman-style two-story home has everything you need. It all begins with the classic large front porch, offering the perfect spot to unwind and take in the neighborhood charm. Step inside to find a bright kitchen, a dining room featuring stunning custom built-ins, and the convenience of a first floor laundry room. Upstairs, you'll discover three generously sized bedrooms, a full bathroom, and a sun filled office that leads out to a balcony overlooking a private rear yard. The detached two-car garage offers plenty of extra storage, while the location puts you close to schools, parks, shopping, healthcare, and fantastic restaurants. This is downtown Lititz living at its best.
Under contract
$350,000
26 W Lemon St, Lititz, PA 17543
3beds
1,510sqft
Single Family Residence
Built in 1928
3,049 Square Feet Lot
$344,500 Zestimate®
$232/sqft
$-- HOA
What's special
First floor laundry roomDetached two-car garageSun filled officeClassic large front porchBright kitchenThree generously sized bedrooms
- 9 days
- 1,581
- 95
Likely to sell faster than
Zillow last checked:
Listing updated:
Listed by:
Craig Hartranft 717-560-5051,
Berkshire Hathaway HomeServices Homesale Realty (800) 383-3535,
Listing Team: The Craig Hartranft Team, Co-Listing Team: The Craig Hartranft Team,Co-Listing Agent: Keith Shaub 717-278-3887,
Berkshire Hathaway HomeServices Homesale Realty
Source: Bright MLS,MLS#: PALA2093714
Facts & features
Interior
Bedrooms & bathrooms
- Bedrooms: 3
- Bathrooms: 2
- Full bathrooms: 1
- 1/2 bathrooms: 1
- Main level bathrooms: 1
Rooms
- Room types: Living Room, Dining Room, Bedroom 2, Bedroom 3, Kitchen, Bedroom 1, Sun/Florida Room, Laundry, Bathroom 1, Half Bath
Bedroom 1
- Features: Flooring - Carpet
- Level: Upper
- Area: 143 Square Feet
- Dimensions: 13 X 11
Bedroom 2
- Features: Flooring - Carpet
- Level: Upper
- Area: 110 Square Feet
- Dimensions: 10 X 11
Bedroom 3
- Features: Flooring - Carpet
- Level: Upper
- Area: 110 Square Feet
- Dimensions: 10 X 11
Bathroom 1
- Features: Flooring - Ceramic Tile
- Level: Upper
- Area: 48 Square Feet
- Dimensions: 6 X 8
Dining room
- Features: Built-in Features, Flooring - Carpet
- Level: Main
- Area: 169 Square Feet
- Dimensions: 13 X 13
Half bath
- Features: Flooring - Vinyl
- Level: Main
Kitchen
- Features: Flooring - Vinyl
- Level: Main
- Area: 160 Square Feet
- Dimensions: 16 X 10
Laundry
- Features: Flooring - Vinyl
- Level: Main
- Area: 30 Square Feet
- Dimensions: 5 X 6
Living room
- Level: Main
- Area: 182 Square Feet
- Dimensions: 14 X 13
Other
- Features: Ceiling Fan(s), Flooring - Vinyl
- Level: Upper
- Area: 66 Square Feet
- Dimensions: 6 X 11
Heating
- Forced Air, Oil
Cooling
- Central Air, Electric
Appliances
- Included: Microwave, Disposal, Dryer, Refrigerator, Washer, Water Heater
- Laundry: Main Level, Laundry Room
Features
- Attic, Built-in Features, Ceiling Fan(s), Floor Plan - Traditional, Formal/Separate Dining Room, Plaster Walls
- Flooring: Carpet, Ceramic Tile, Vinyl
- Windows: Replacement
- Basement: Interior Entry,Unfinished
- Has fireplace: No
Interior area
- Total structure area: 1,510
- Total interior livable area: 1,510 sqft
- Finished area above ground: 1,510
- Finished area below ground: 0
Video & virtual tour
Property
Parking
- Total spaces: 2
- Parking features: Storage, Garage Faces Rear, Driveway, Detached, Off Street, On Street
- Garage spaces: 2
- Has uncovered spaces: Yes
Accessibility
- Accessibility features: None
Features
- Levels: Two
- Stories: 2
- Patio & porch: Patio, Porch
- Exterior features: Sidewalks, Balcony
- Pool features: None
Lot
- Size: 3,049 Square Feet
- Features: Private, Rear Yard
Details
- Additional structures: Above Grade, Below Grade
- Parcel number: 3704787400000
- Zoning: RESIDENTIAL
- Special conditions: Standard
Construction
Type & style
- Home type: SingleFamily
- Architectural style: Craftsman
- Property subtype: Single Family Residence
Materials
- Aluminum Siding, Frame
- Foundation: Permanent
- Roof: Shingle
Condition
- Very Good
- New construction: No
- Year built: 1928
Utilities & green energy
- Electric: 200+ Amp Service, Circuit Breakers
- Sewer: Public Sewer
- Water: Public
Community & HOA
Community
- Subdivision: None Available
HOA
- Has HOA: No
Location
- Region: Lititz
- Municipality: LITITZ BORO
Financial & listing details
- Price per square foot: $232/sqft
- Tax assessed value: $147,000
- Annual tax amount: $3,467
- Date on market: 9/10/2026
- Listing agreement: Exclusive Right To Sell
- Listing terms: Cash,Contract,FHA,VA Loan
- Ownership: Fee Simple
Estimated market value
$344,500
$327,000 - $362,000
$1,826/mo
Price history
| Date | Event | Price |
|---|---|---|
| 9/14/2026 | Contingent | $350,000$232/sqft |
Source:  Bright MLS #PALA2093714 Report a problem Bright MLS #PALA2093714 Report a problem | ||
| 9/10/2026 | Listed for sale | $350,000+278.4%$232/sqft |
Source: Bright MLS #PALA2093714 Report a problem | ||
| 3/31/1992 | Sold | $92,500$61/sqft |
Source: Agent Provided Report a problem | ||
Public tax history
| Year | Property taxes | Tax assessment |
|---|---|---|
| 2026 | $3,405 +1.8% | $147,000 |
| 2025 | $3,344 +0.5% | $147,000 |
| 2024 | $3,325 +0.4% | $147,000 |
| 2023 | $3,312 +5.9% | $147,000 |
| 2022 | $3,128 | $147,000 |
| 2021 | $3,128 +333.4% | $147,000 |
| 2020 | $722 -76.9% | $147,000 |
| 2019 | $3,128 +333.4% | $147,000 |
| 2018 | $722 -74.8% | $147,000 +38.9% |
| 2017 | $2,865 +0% | $105,800 |
| 2016 | $2,865 +45.4% | $105,800 |
| 2015 | $1,971 | $105,800 |
| 2014 | $1,971 | $105,800 |
| 2013 | -- | $105,800 |
| 2012 | -- | $105,800 |
| 2011 | -- | $105,800 |
| 2010 | -- | $105,800 |
| 2009 | -- | $105,800 |
| 2007 | -- | $105,800 |
| 2006 | -- | $105,800 |
| 2005 | -- | $105,800 +18.5% |
| 2004 | -- | $89,300 |
| 2003 | -- | $89,300 |
| 2002 | -- | $89,300 |
| 2000 | -- | $89,300 |
Find assessor info on the county website
Monthly payment
Est. payment
Payment breakdown
Explore the cost of this home by adjusting the details. Changes won't be saved.Climate risks
Neighborhood: 17543
Nearby schools
Schools provided by the listing agent
- District: Warwick
Source: Bright MLS. This data may not be complete. We recommend contacting the local school district to confirm school assignments for this home.

Similar homes
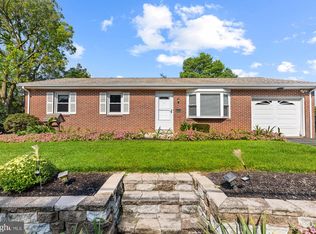
- $250,0004 bd1 ba1.6k sqft910 Pine Hill Rd, Lititz, PA 17543Auction
 MLS ID #PALA2095332, John Rutt, II, Hostetter Realty LLC. Bright MLS
 - $395,0003 bd1 ba1k sqft107 Crest Rd, Lititz, PA 17543For Sale
 MLS ID #PALA2094202, Camille Gracie, BHHS Fox & Roach-Unionville. Bright MLS
 - $499,9003 bd3 ba2k sqft348 Squire Ln, Lititz, PA 17543For Sale
 MLS ID #PALA2093778, Craig Hartranft, Berkshire Hathaway HomeServices Homesale Realty. Bright MLS
 - $379,9003 bd3 ba2.2k sqft1077 Cambridge Dr, Manheim, PA 17545For Sale
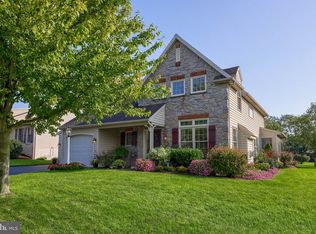 MLS ID #PALA2094564, David High, Coldwell Banker Realty. Bright MLS
 - $369,9003 bd2 ba1.7k sqft215 Main St, Akron, PA 17501For SaleMLS ID #PALA2093940, Andy Sollenberger, Kingsway Realty - Ephrata. Bright MLS
- $199,0003 bd2 ba1.9k sqft12 Picnic Woods Cir, Lititz, PA 17543AuctionMLS ID #PALA2095262, Sherry Russell, Alderfer Auction & Realty. Bright MLS
- $400,0003 bd2 ba1.5k sqft201 Murry Hill Dr, Lancaster, PA 17601For SaleMLS ID #PALA2094164, Timothy Shreiner, Berkshire Hathaway HomeServices Homesale Realty. Bright MLS
- $334,9003 bd1 ba1.1k sqft6411 Jeanette Dr, East Petersburg, PA 17520For SaleMLS ID #PALA2094726, Wendell Huyard, Coldwell Banker Realty. Bright MLS
- $370,0003 bd2 ba1.8k sqft846 Pleasure Rd, Lancaster, PA 17601For SaleMLS ID #PALA2090622, Matt Weaver, Berkshire Hathaway HomeServices Homesale Realty. Bright MLS
- $314,9003 bd3 ba1.7k sqft90 N Reamstown Rd, Stevens, PA 17578For SaleMLS ID #PALA2095770, Mike Callahan, Callahan Ventures, LLC. Bright MLS
- $350,0003 bd2 ba1.7k sqft901 Narvon Rd, Narvon, PA 17555AuctionMLS ID #PALA2094420, Randal Kline, Kingsway Realty - Ephrata. Bright MLS
- $474,9004 bd3 ba2.1k sqft3309 Caroline Dr, East Petersburg, PA 17520For SaleMLS ID #PALA2095224, Craig Hartranft, Berkshire Hathaway HomeServices Homesale Realty. Bright MLS
- $369,9003 bd2 ba1.8k sqft110 Hemlock Rd, Ephrata, PA 17522For SaleMLS ID #PALA2093624, Juamady Bencosme, Realty ONE Group Unlimited. Bright MLS
- $359,0004 bd2 ba2k sqft4065 Marietta Ave, Mount Joy, PA 17552For SaleMLS ID #PALA2093652, Joey Brennen, Inch & Co. Real Estate, LLC. Bright MLS
- $345,0003 bd1 ba1k sqft256 Cross Keys Dr, Strasburg, PA 17579For SaleMLS ID #PALA2095360, Don Helsel, Berkshire Hathaway HomeServices Homesale Realty. Bright MLS
- $499,0002 bd2 ba2.2k sqft509 Broad St, Milford, PA 18337For Sale
 MLS ID #PW261872, Michael Iuzzolino, Iron Valley R E Tri-State. PWAR as distributed by MLS GRID
 - $385,0003 bd2 ba1.4k sqft118 Elizabeth St, Millersville, PA 17551For SaleMLS ID #PALA2094336, Josh Bogner, Iron Valley Real Estate of Central PA. Bright MLS
- $329,9004 bd3 ba2k sqft1131 Ridge Rd, Elizabethtown, PA 17022For SaleMLS ID #PALA2094230, Greg Grogan, RE/MAX Pinnacle. Bright MLS
- $325,0003 bd1 ba1.3k sqft2162 Millersville Rd, Lancaster, PA 17603For SaleMLS ID #PALA2086858, Julie Diener, RE/MAX Evolved. Bright MLS
- $389,9003 bd2 ba1.7k sqft858 Water Edge Ct, Lebanon, PA 17046For SaleMLS ID #PALN2028724, Ginger Parker, Howard Hanna Krall Real Estate. Bright MLS
