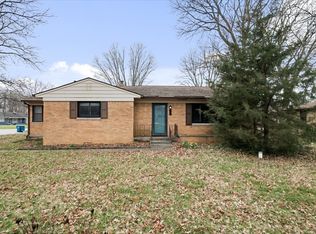
Beautiful ALL Brick ranch with basement on .44 Acre wooded lot! Covered porch entry adds lots of character and leads you into nice size Living room. This home has HARDWOOD floors through-out the main level and new paint. Updates include full hall bath (6 yrs ago), windows are replacement Bee Windows, 2nd bath flooring new & toilet, kitchen has new flooring, sink & faucet & appliances are only 5 yrs old. Garage is huge & Garage door only 2 yrs. old. Basement has new lighting and is big and dry (lots of options)! Roof & gutters are only 2 years old! Backyard is large and has lots of mature trees & a fire pit. Home purchase includes a 1 year home warranty. Home being sold as-is but seller is not aware of any major problems
Sold
$230,000
26 W Loretta Dr, Indianapolis, IN 46217
3beds
2,442sqft
Residential, Single Family Residence
Built in 1953
0.44 Acres Lot
$237,600 Zestimate®
$94/sqft
$2,460 Estimated rent
Home value
$237,600
$221,000 - $257,000
$2,460/mo
Zestimate® history
Owner options
List your home for rent
$2,460/mo
Rent Zestimate®
Find your next renter with Zillow Rental Manager. Plus, with online applications, you can quickly screen prospective tenants – for free.
$2,460/mo
Rent Zestimate®
Refinance and save
$1,539/mo
Est. payment
Refinancing to a lower rate could help reduce your monthly payments and save thousands over the life of the loan.
$1,539/mo
Est. payment
Explore your selling options
Work with a Zillow partner agent
Leverage their expertise and Zillow's premium Showcase listings to get your home seen by more buyers.
Get startedList with your own agent
Get your home in front of millions of buyers by listing it on Zillow.
Learn how to do itSell it yourself
Take full control of how buyers see your home on Zillow by listing For Sale by Owner (FSBO).
List your homeWhat's special
Brick ranchFull hall bathFire pitCovered porch entryReplacement bee windowsNew flooringNew paint
Zillow last checked:
Listing updated:
Listed by:
Don Harrington 317-590-7944,
F.C. Tucker Company
Bought with:
Lora Reynolds
Epique Inc
John Johnson
Epique Inc
Source: MIBOR as distributed by MLS GRID,MLS#: 22053735
Facts & features
Interior
Bedrooms & bathrooms
- Bedrooms: 3
- Bathrooms: 2
- Full bathrooms: 2
- Main level bathrooms: 2
- Main level bedrooms: 3
Primary bedroom
- Level: Main
- Area: 156 Square Feet
- Dimensions: 13x12
Bedroom 2
- Level: Main
- Area: 120 Square Feet
- Dimensions: 12x10
Bedroom 3
- Level: Main
- Area: 110 Square Feet
- Dimensions: 11x10
Bonus room
- Features: Other
- Level: Basement
- Area: 130 Square Feet
- Dimensions: 13x10
Bonus room
- Features: Other
- Level: Basement
- Area: 117 Square Feet
- Dimensions: 13x9
Dining room
- Level: Main
- Area: 104 Square Feet
- Dimensions: 13x8
Kitchen
- Level: Main
- Area: 126 Square Feet
- Dimensions: 14x9
Laundry
- Features: Other
- Level: Basement
- Area: 160 Square Feet
- Dimensions: 16x10
Living room
- Level: Main
- Area: 247 Square Feet
- Dimensions: 19x13
Play room
- Features: Other
- Level: Basement
- Area: 377 Square Feet
- Dimensions: 29x13
Heating
- Forced Air, Natural Gas
Cooling
- Central Air
Appliances
- Included: Dishwasher, Disposal, Gas Water Heater, MicroHood, Electric Oven, Refrigerator
- Laundry: In Basement
Features
- Attic Access, Pantry
- Basement: Daylight,Unfinished
- Attic: Access Only
Interior area
- Total structure area: 2,442
- Total interior livable area: 2,442 sqft
- Finished area below ground: 0
Property
Parking
- Total spaces: 2
- Parking features: Attached
- Attached garage spaces: 2
Features
- Levels: One
- Stories: 1
- Patio & porch: Covered, Deck
- Fencing: Fenced,Full
Lot
- Size: 0.44 Acres
Details
- Additional structures: Barn Mini
- Parcel number: 491411109022000500
- Special conditions: None
- Horse amenities: None
Construction
Type & style
- Home type: SingleFamily
- Architectural style: Traditional
- Property subtype: Residential, Single Family Residence
Materials
- Brick
- Foundation: Block
Condition
- New construction: No
- Year built: 1953
Utilities & green energy
- Water: Well, Private
Community & HOA
Community
- Subdivision: Penn Park
HOA
- Has HOA: No
Location
- Region: Indianapolis
Financial & listing details
- Price per square foot: $94/sqft
- Tax assessed value: $226,800
- Annual tax amount: $2,594
- Date on market: 9/11/2025
- Cumulative days on market: 6 days
Price history
| Date | Event | Price |
|---|---|---|
| 10/14/2025 | Sold | $230,000$94/sqft |
Source:  MIBOR as distributed by MLS GRID #22053735 Report a problem MIBOR as distributed by MLS GRID #22053735 Report a problem | ||
| 9/16/2025 | Pending sale | $230,000$94/sqft |
Source: MIBOR as distributed by MLS GRID #22053735 Report a problem | ||
| 9/11/2025 | Listed for sale | $230,000$94/sqft |
Source: MIBOR as distributed by MLS GRID #22053735 Report a problem | ||
Public tax history
| Year | Property taxes | Tax assessment |
|---|---|---|
| 2025 | $2,593 +7.3% | $226,800 +10.3% |
| 2024 | $2,417 +5% | $205,600 +5.5% |
| 2023 | $2,302 +12.7% | $194,900 +7% |
| 2022 | $2,042 +10.9% | $182,200 +13.1% |
| 2021 | $1,841 +45.9% | $161,100 +10.4% |
| 2020 | $1,262 +11.3% | $145,900 +27.9% |
| 2019 | $1,134 +0.3% | $114,100 +6.7% |
| 2018 | $1,131 -3.1% | $106,900 +1.5% |
| 2017 | $1,167 +16.1% | $105,300 +2.5% |
| 2016 | $1,006 +7.8% | $102,700 +2.3% |
| 2014 | $933 -0.1% | $100,400 |
| 2013 | $934 | $100,400 +1.7% |
| 2012 | $934 | $98,700 +6.4% |
| 2011 | -- | $92,800 |
| 2010 | $704 +26.7% | $92,800 |
| 2009 | $556 | $92,800 -10.1% |
| 2007 | -- | $103,200 +15.8% |
| 2006 | -- | $89,100 |
| 2005 | -- | $89,100 |
| 2004 | -- | $89,100 |
| 2003 | -- | $89,100 +72.3% |
| 2002 | -- | $51,700 +200.1% |
| 2001 | -- | $17,230 |
| 2000 | -- | $17,230 |
Find assessor info on the county website
Neighborhood: Linden Wood
Nearby homes
- $322,6003 bd2 ba3k sqft36 W Loretta Dr, Indianapolis, IN 46217Off Market
- $208,5002 bd2 ba1.4k sqft6524 S Meridian St, Indianapolis, IN 46217Sold
- $251,3003 bd2 ba1.2k sqft6520 S Meridian St, Indianapolis, IN 46217Off Market

- $227,0002 bd-- ba1.1k sqft46 W Loretta Dr, Indianapolis, IN 46217Off Market
- $221,2003 bd-- ba1.1k sqft27 W Loretta Dr, Indianapolis, IN 46217Off Market
- $203,1003 bd-- ba1k sqft6514 S Meridian St, Indianapolis, IN 46217Off Market
- $286,7003 bd-- ba2.6k sqft25 W Banta Rd, Indianapolis, IN 46217Off Market
- $211,1003 bd0 ba1.3k sqft35 W Banta Rd, Indianapolis, IN 46217Off Market
Nearby schools
GreatSchools rating
- 7/10William Henry Burkhart Elementary SchoolGrades: 1-5Distance: 1 mi
- 8/10Perry Meridian Middle SchoolGrades: 7-8Distance: 1.4 mi
- 9/10Perry Meridian High SchoolGrades: 9-12Distance: 1.6 mi
Get a cash offer in 3 minutes
Find out how much your home could sell for in as little as 3 minutes with a no-obligation cash offer.
Estimated market value
$237,600
Get a cash offer in 3 minutes
Find out how much your home could sell for in as little as 3 minutes with a no-obligation cash offer.
Estimated market value
$237,600
- Indiana
- Marion County
- Indianapolis
- 46217
- Linden Wood
- 26 W Loretta Dr
Nearby cities
Nearby neighborhoods
Nearby zip codes
Other Indianapolis Topics
