Skip main navigation
Sold for $680,000
  • $680,000

    26 W Madison, Pittsboro, NC 27312

    3beds
    3,093sqft
    Single Family Residence, Residential
    Built in 1998
    6,098.4 Square Feet Lot
    $742,200 Zestimate®
    $220/sqft
    $3,122 Estimated rent

    Home value

    $742,200

    $705,000 - $779,000

    $3,122/mo

    Zestimate® history
    Loading
    Loading...

    Owner options

    List your home for rent

    $3,122/mo

    Rent Zestimate®

    Find your next renter with Zillow Rental Manager. Plus, with online applications, you can quickly screen prospective tenants – for free.

    Learn more

    $3,122/mo

    Rent Zestimate®

    Refinance and save

    $4,224/mo

    Est. payment

    Refinancing to a lower rate could help reduce your monthly payments and save thousands over the life of the loan.

    See today's rates

    $4,224/mo

    Est. payment

    Explore your selling options

    Work with a Zillow partner agent

    Leverage their expertise and Zillow's premium Showcase listings to get your home seen by more buyers.

    Get started

    List with your own agent

    Get your home in front of millions of buyers by listing it on Zillow.

    Learn how to do it

    Sell it yourself

    Take full control of how buyers see your home on Zillow by listing For Sale by Owner (FSBO).

    List your home

    What's special

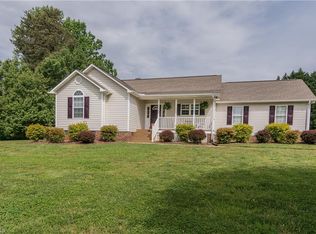
    This lovely home is located on a cul-de-sac, has a generously sized floorplan, high ceilings, a lovely courtyard patio & large 2 car garage. The home has many large windows & is filled with natural light. Beautiful wood flooring is found throughout much of the home. Other areas of the home have new carpet & vinyl flooring. The living room boasts a fireplace, built-in shelving & cabinetry. Ample cabinetry, generous counter space, two large pantries & room for a breakfast table are found in the cook's kitchen. Views of the courtyard patio are enjoyed from the kitchen, family room & primary bedroom. Off the family room is the office/media room. The 1st floor primary bedroom suite includes a large closet with custom organizers & bath with separate tub & shower & dual sink vanity. At the back of the home is a room with large windows that has been used as an art studio. Upstairs are two bedrooms & a full bath. Gardens surround the home. Shops & restaurants are located a short distance away. Additional features include fresh paint throughout much of the home, a large laundry room, tankless water heater & newer HVAC units.

    Zillow last checked:

    Listing updated:

    Listed by:

    Chris Culbreth 919-602-5678,

    Tony Hall & Associates

    Bought with:

    Niki Lowery, 321303

    Realty One Group Greener Side

    Source: Doorify MLS,MLS#: 10009884MLS Logo

    Facts & features

    Interior

    Bedrooms & bathrooms
    • Bedrooms: 3
    • Bathrooms: 3
    • Full bathrooms: 2
    • 1/2 bathrooms: 1
    Heating
    • Forced Air
    Cooling
    • Central Air, Dual
    Appliances
    • Included: Built-In Electric Oven, Cooktop, Dishwasher, Disposal, Down Draft, Dryer, Electric Cooktop, Electric Oven, Microwave, Oven, Refrigerator, Washer
    • Laundry: Laundry Room, Main Level, Sink, Washer Hookup
    Features
    • Bathtub/Shower Combination, Bookcases, Built-in Features, Chandelier, Double Vanity, Eat-in Kitchen, Entrance Foyer, High Ceilings, Kitchen Island, Master Downstairs, Recessed Lighting, Separate Shower, Smooth Ceilings, Walk-In Closet(s), Walk-In Shower
    • Flooring: Carpet, Vinyl, Wood
    • Number of fireplaces: 1
    • Fireplace features: Fireplace Screen, Gas Log, Living Room, Prefabricated
    Interior area
    • Total structure area: 3,093
    • Total interior livable area: 3,093 sqft
    • Finished area above ground: 3,093
    • Finished area below ground: 0

    Property

    Parking
    • Total spaces: 2
    • Parking features: Alley Access, Attached, Garage, On Street
    • Attached garage spaces: 2
    Features
    • Levels: One and One Half
    • Stories: 1
    • Patio & porch: Front Porch, Patio
    • Exterior features: Courtyard, Rain Gutters
    • Pool features: Swimming Pool Com/Fee
    • Has view: Yes
    Lot
    • Size: 6,098 sqft
    • Features: Cul-De-Sac, Garden, Landscaped
    Details
    • Parcel number: 977400343549
    • Special conditions: Probate Listing

    Construction

    Type & style
    • Home type: SingleFamily
    • Architectural style: Transitional
    • Property subtype: Single Family Residence, Residential
    Materials
    • Vinyl Siding
    • Foundation: Slab
    • Roof: Shingle
    Condition
    • New construction: No
    • Year built: 1998

    Utilities & green energy

    • Sewer: Public Sewer
    • Water: Public

    Community & neighborhood

    Community
    • Community features: Park, Sidewalks
    Location
    • Region: Pittsboro
    • Subdivision: Fearrington

    HOA & financial

    HOA
    • Has HOA: Yes
    • HOA fee: $225 monthly
    • Amenities included: Jogging Path, Landscaping, Maintenance Grounds, Park, Pond Year Round
    • Services included: Maintenance Grounds, Road Maintenance
    Other financial information
    • Additional fee information: Second HOA Fee $300 Annually

    Price history

    DateEventPrice
    4/24/2024Sold$680,000-2.7%$220/sqft
    Source: Doorify MLS #10009884 Report a problem
    4/4/2024Pending sale$699,000$226/sqft
    Source: Doorify MLS #10009884 Report a problem
    3/8/2024Contingent$699,000$226/sqft
    Source: Doorify MLS #10009884 Report a problem
    2/5/2024Listed for sale$699,000-1.5%$226/sqft
    Source: Doorify MLS #10009884 Report a problem
    1/1/2024Listing removed--
    Source: Doorify MLS #2528142 Report a problem
    11/3/2023Price change$709,900-3.9%$230/sqft
    Source: Doorify MLS #2528142 Report a problem
    8/21/2023Listed for sale$739,000+52.4%$239/sqft
    Source: Doorify MLS #2528142 Report a problem
    8/8/2008Sold$485,000$157/sqft
    Source: Public Record Report a problem

    Public tax history

    YearProperty taxesTax assessment
    2025$5,450 +21.1%$754,019 +47.4%
    2024$4,501 +8.2%$511,644
    2023$4,160 +3.8%$511,644
    2022$4,006 +1.3%$511,644
    2021$3,955 +9.2%$511,644 +9.9%
    2020$3,623 +5.7%$465,673
    2019$3,428 -1.9%$465,673
    2017$3,496 $465,673 +14.5%
    2016$3,496 +13.2%$406,786
    2015$3,088 +3.7%$406,786
    2014$2,979 $406,786
    2013$2,979 $406,786
    2012-- $406,786
    2011-- $406,786
    2010-- $406,786
    2009-- $406,786 +13%
    2008-- $359,942
    2007$2,543 +7.5%$359,942
    2005$2,365 $359,942

    Find assessor info on the county website

    Neighborhood: 27312

    Nearby schools

    GreatSchools rating
    Schools provided by the listing agent
    • Elementary: Chatham - Perry Harrison
    • Middle: Chatham - Margaret B Pollard
    • High: Chatham - Seaforth

    Source: Doorify MLS. This data may not be complete. We recommend contacting the local school district to confirm school assignments for this home.

    Get a cash offer in 3 minutes
    Find out how much your home could sell for in as little as 3 minutes with a no-obligation cash offer.
    Estimated market value
    $742,200
    Get a cash offer in 3 minutes
    Find out how much your home could sell for in as little as 3 minutes with a no-obligation cash offer.
    Estimated market value
    $742,200