Skip main navigation
Sold for $199,900
  • $199,900

    26 W Main St, Tremont, PA 17981

    6beds
    3,775sqft
    Townhouse
    Built in 1891
    3,484.8 Square Feet Lot
    $208,300 Zestimate®
    $53/sqft
    $1,903 Estimated rent

    Home value

    $208,300

    $171,000 - $254,000

    $1,903/mo

    Zestimate® history
    Loading
    Loading...

    Owner options

    List your home for rent

    $1,903/mo

    Rent Zestimate®

    Find your next renter with Zillow Rental Manager. Plus, with online applications, you can quickly screen prospective tenants – for free.

    Learn more

    $1,903/mo

    Rent Zestimate®

    Refinance and save

    $1,373/mo

    Est. payment

    Refinancing to a lower rate could help reduce your monthly payments and save thousands over the life of the loan.

    See today's rates

    $1,373/mo

    Est. payment

    Explore your selling options

    Work with a Zillow partner agent

    Leverage their expertise and Zillow's premium Showcase listings to get your home seen by more buyers.

    Get started

    List with your own agent

    Get your home in front of millions of buyers by listing it on Zillow.

    Learn how to do it

    Sell it yourself

    Take full control of how buyers see your home on Zillow by listing For Sale by Owner (FSBO).

    List your home

    What's special

    Original woodworkCozy front porchFenced-in backyardExposed brickFormal dining roomExpansive deckLarge sitting room

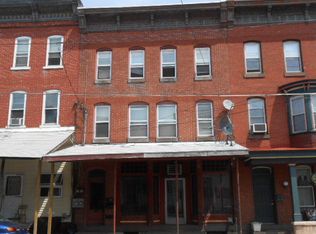
    Timeless Charm Meets Rich History in This 6-Bedroom Brick Beauty. Step into a piece of history with this stunning 6-bedroom brick home, built in 1900 by renowned attorney Robert Solomon Bashore. Overflowing with character, this residence showcases original woodwork, pocket doors, and exposed brick that seamlessly blend timeless craftsmanship with modern comfort. From the cozy front porch to the expansive deck and fenced-in backyard, this home offers inviting outdoor spaces for relaxing or entertaining. Inside, you’ll find a large sitting room, formal dining room, and a bright breakfast nook perfect for casual mornings. The spacious bedrooms provide room for everyone, and the convenience of upstairs laundry adds everyday ease. The home’s unique history sets it apart: the front room, now used as a dining room, once served as Bashore’s personal law office. Two front doors—one for clients and one for family—still remain, with his initials proudly displayed above. The original paintings in the foyer, created by Bashore’s brother-in-law Charles W. Moody, remain as a testament to the home’s artistic legacy. The detached 2-car garage, once a carriage house, still hints at its past with a lower level that once stabled horses and an upper level that housed carriages accessed from the rear alley. The upstairs laundry area was once the maid’s quarters, complete with a private stairway leading to what was once a summer kitchen. Truly one-of-a-kind, this home offers a rare blend of space, charm, and history. Don’t miss the opportunity to own a piece of the past while enjoying all the comforts of today.

    Zillow last checked:

    Listing updated:

    Listed by:

    Jenny Fessler 717-376-9848,

    Mullen Realty Associates,

    Co-Listing Agent: Bradley K Mullen 570-366-4686,

    Mullen Realty Associates

    Bought with:

    MARIE FRANCOIS, RS370530

    Iron Valley Real Estate

    Source: Bright MLS,MLS#: PASK2020488MLS Logo

    Facts & features

    Interior

    Bedrooms & bathrooms
    • Bedrooms: 6
    • Bathrooms: 3
    • Full bathrooms: 2
    • 1/2 bathrooms: 1
    • Main level bathrooms: 1
    Primary bedroom
    • Level: Upper
    • Area: 0 Square Feet
    • Dimensions: 0 X 0
    Primary bedroom
    • Level: Unspecified
    Bedroom 1
    • Level: Upper
    • Area: 0 Square Feet
    • Dimensions: 0 X 0
    Bedroom 2
    • Level: Upper
    • Area: 0 Square Feet
    • Dimensions: 0 X 0
    Dining room
    • Level: Main
    • Area: 0 Square Feet
    • Dimensions: 0 X 0
    Family room
    • Level: Main
    • Area: 0 Square Feet
    • Dimensions: 0 X 0
    Kitchen
    • Level: Main
    • Area: 0 Square Feet
    • Dimensions: 0 X 0
    Living room
    • Level: Main
    • Area: 0 Square Feet
    • Dimensions: 0 X 0
    Other
    • Description: LAUNDRY
    • Level: Upper
    • Area: 0 Square Feet
    • Dimensions: 0 X 0
    Other
    • Description: SITTING
    • Level: Main
    • Area: 0 Square Feet
    • Dimensions: 0 X 0
    Heating
    • Hot Water, Oil
    Cooling
    • Wall Unit(s)
    Appliances
    • Included: Disposal, Electric Water Heater
    • Laundry: Upper Level
    Features
    • Ceiling Fan(s)
    • Flooring: Wood, Tile/Brick
    • Basement: Full,Exterior Entry
    • Has fireplace: No
    Interior area
    • Total structure area: 3,775
    • Total interior livable area: 3,775 sqft
    • Finished area above ground: 3,775

    Property

    Parking
    • Total spaces: 2
    • Parking features: Garage Door Opener, Detached, Other
    • Garage spaces: 2
    Accessibility
    • Accessibility features: None
    Features
    • Levels: Three
    • Stories: 3
    • Patio & porch: Deck, Porch
    • Pool features: None
    • Fencing: Other
    Lot
    • Size: 3,484 sqft
    Details
    • Additional structures: Above Grade
    • Parcel number: 67040080
    • Zoning: C1
    • Special conditions: Standard

    Construction

    Type & style
    • Home type: Townhouse
    • Architectural style: Other
    • Property subtype: Townhouse
    Materials
    • Wood Siding, Brick, Other
    • Foundation: Other
    • Roof: Metal
    Condition
    • New construction: No
    • Year built: 1891

    Utilities & green energy

    • Sewer: Public Sewer
    • Water: Public

    Community & neighborhood

    Location
    • Region: Tremont
    • Subdivision: None Available
    • Municipality: TREMONT BORO

    Other

    Other facts
    • Listing agreement: Exclusive Right To Sell
    • Listing terms: Cash,Conventional
    • Ownership: Fee Simple

    Price history

    DateEventPrice
    8/27/2025Sold$199,900$53/sqft
    Source: Bright MLS #PASK2020488 Report a problem
    6/25/2025Pending sale$199,900$53/sqft
    Source: Bright MLS #PASK2020488 Report a problem
    3/27/2025Listed for sale$199,900+99.9%$53/sqft
    Source: Bright MLS #PASK2020488 Report a problem
    4/26/2022Sold$100,000+6.6%$26/sqft
    Source: Public Record Report a problem
    8/17/2007Sold$93,810$25/sqft
    Source: Public Record Report a problem

    Public tax history

    YearProperty taxesTax assessment
    2023$2,559 -0.8%$34,990
    2022$2,580 +0.8%$34,990
    2021$2,559 -0.8%$34,990
    2020$2,580 +130.6%$34,990
    2019$1,119 -53.7%$34,990
    2018$2,419 $34,990
    2017-- $34,990
    2015-- $34,990

    Find assessor info on the county website

    Neighborhood: 17981

    Nearby schools

    GreatSchools rating
    Schools provided by the listing agent
    • District: Pine Grove Area

    Source: Bright MLS. This data may not be complete. We recommend contacting the local school district to confirm school assignments for this home.

    Get pre-qualified for a loan
    At Zillow Home Loans, we can pre-qualify you in as little as 5 minutes with no impact to your credit score.

    An equal housing lender. NMLS #10287.