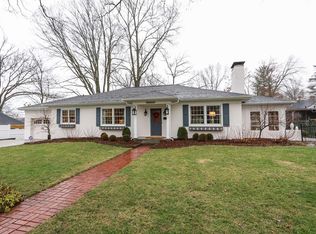
This storybook ranch sits among the historic Floraville homes of Lebanon. It offers quick access to downtown, parks, restaurants, highways and more. A lush flowering garden surrounds the home and inside a rambling 2,900 sq ft floor plan blends modern updates & traditional craftsmanship. Skylights paired with abundant windows flood the interior with light to accent the natural wood floors, custom hardwood cabinets & doors. Fully remodeled eat-in kitchen features a large island with gas cooktop, solid surface counters, built in oven and an excess of storage. Fourth bedroom has been converted to a private changing room off the primary suite. Custom built solarium provides full views of the back yard & walks out to the rear patio garden. Behind the house is a detached 2 car garage with pull down attic storage and a garden shed. The home also sits atop an unfinished basement, freshly painted with new lighting, previously used as a home workshop.
Sold for $526,000
$526,000
26 W Orchard Ave, Lebanon, OH 45036
4beds
2,905sqft
Single Family Residence
Built in 1936
0.31 Acres Lot
$536,300 Zestimate®
$181/sqft
$2,657 Estimated rent
Home value
$536,300
$488,000 - $590,000
$2,657/mo
Zestimate® history
Owner options
List your home for rent
$2,657/mo
Rent Zestimate®
Find your next renter with Zillow Rental Manager. Plus, with online applications, you can quickly screen prospective tenants – for free.
$2,657/mo
Rent Zestimate®
Refinance and save
$3,378/mo
Est. payment
Refinancing to a lower rate could help reduce your monthly payments and save thousands over the life of the loan.
$3,378/mo
Est. payment
Explore your selling options
Work with a Zillow partner agent
Leverage their expertise and Zillow's premium Showcase listings to get your home seen by more buyers.
Get startedList with your own agent
Get your home in front of millions of buyers by listing it on Zillow.
Learn how to do itSell it yourself
Take full control of how buyers see your home on Zillow by listing For Sale by Owner (FSBO).
List your homeWhat's special
Traditional craftsmanshipModern updatesHome workshopLush flowering gardenCustom built solariumBuilt in ovenRemodeled eat-in kitchen
Zillow last checked:
Listing updated:
Listed by:
Jacob Hoevenaar (513)874-3300,
Keller Williams Advisors Rlty
Bought with:
Shelly L Morgan, 2002006044
Sibcy Cline Inc.
Lee Brooks, 2012000735
Sibcy Cline Inc.
Source: DABR MLS,MLS#: 942873 Originating MLS: Dayton Area Board of REALTORS
Originating MLS: Dayton Area Board of REALTORSFacts & features
Interior
Bedrooms & bathrooms
- Bedrooms: 4
- Bathrooms: 2
- Full bathrooms: 2
- Main level bathrooms: 2
Primary bedroom
- Level: Main
- Dimensions: 12 x 13
Bedroom
- Level: Main
- Dimensions: 11 x 11
Bedroom
- Level: Main
- Dimensions: 11 x 15
Bedroom
- Level: Main
- Dimensions: 10 x 12
Dining room
- Level: Main
- Dimensions: 13 x 15
Entry foyer
- Level: Main
- Dimensions: 15 x 4
Family room
- Level: Main
- Dimensions: 20 x 12
Kitchen
- Level: Main
- Dimensions: 28 x 13
Laundry
- Level: Main
- Dimensions: 6 x 6
Living room
- Level: Main
- Dimensions: 24 x 15
Recreation
- Level: Main
- Dimensions: 21 x 15
Heating
- Natural Gas
Cooling
- Central Air
Appliances
- Included: Cooktop, Disposal, Microwave, Range, Refrigerator
Features
- Cathedral Ceiling(s), Skylights
- Windows: Vinyl, Skylight(s)
- Basement: Full,Unfinished
- Has fireplace: Yes
- Fireplace features: Gas
Interior area
- Total structure area: 2,905
- Total interior livable area: 2,905 sqft
Property
Parking
- Total spaces: 2
- Parking features: Detached, Garage, Two Car Garage
- Garage spaces: 2
Features
- Levels: One
- Stories: 1
- Patio & porch: Patio
- Exterior features: Patio
Lot
- Size: 0.31 Acres
- Dimensions: 83 x 165.25
Details
- Parcel number: 12052760070
- Zoning: Residential
- Zoning description: Residential
Construction
Type & style
- Home type: SingleFamily
- Property subtype: Single Family Residence
Materials
- Aluminum Siding, Stucco
Condition
- Year built: 1936
Utilities & green energy
- Water: Public
- Utilities for property: Natural Gas Available, Sewer Available, Water Available
Community & HOA
HOA
- Has HOA: No
Location
- Region: Lebanon
Financial & listing details
- Price per square foot: $181/sqft
- Tax assessed value: $486,260
- Annual tax amount: $7,068
- Date on market: 9/4/2025
Price history
| Date | Event | Price |
|---|---|---|
| 10/10/2025 | Sold | $526,000-5.2%$181/sqft |
Source:  DABR MLS #942873 Report a problem DABR MLS #942873 Report a problem | ||
| 9/11/2025 | Pending sale | $555,000$191/sqft |
Source:  Cincy MLS #1839458 Report a problem Cincy MLS #1839458 Report a problem | ||
| 8/18/2025 | Price change | $555,000-3.5%$191/sqft |
Source: Cincy MLS #1839458 Report a problem | ||
| 5/24/2025 | Listed for sale | $575,000$198/sqft |
Source: Cincy MLS #1839458 Report a problem | ||
| 5/20/2025 | Pending sale | $575,000$198/sqft |
Source: Cincy MLS #1839458 Report a problem | ||
| 5/9/2025 | Listed for sale | $575,000+82%$198/sqft |
Source: Cincy MLS #1839458 Report a problem | ||
| 4/2/2013 | Sold | $316,000-2.6%$109/sqft |
Source: Public Record Report a problem | ||
| 2/13/2013 | Pending sale | $324,500$112/sqft |
Source: BuySelf Realty, Inc. #1337476 Report a problem | ||
| 12/8/2012 | Listed for sale | $324,500$112/sqft |
Source: BuySelf Realty, Inc. #1337476 Report a problem | ||
Public tax history
| Year | Property taxes | Tax assessment |
|---|---|---|
| 2025 | $7,068 -2.3% | $170,190 |
| 2024 | $7,231 +12.5% | $170,190 +25.1% |
| 2023 | $6,428 -1.9% | $136,040 +0% |
| 2022 | $6,553 +5.8% | $136,037 0% |
| 2021 | $6,194 +3.9% | $136,038 +23% |
| 2020 | $5,962 -0.5% | $110,600 |
| 2019 | $5,990 +16.7% | $110,600 |
| 2018 | $5,134 +88.4% | $110,600 +5% |
| 2017 | $2,724 -51.5% | $105,329 |
| 2016 | $5,621 -0.7% | $105,329 |
| 2015 | $5,662 +2.7% | $105,329 +7% |
| 2014 | $5,511 +14.1% | $98,440 -9.8% |
| 2013 | $4,830 +3.7% | $109,080 |
| 2012 | $4,659 -2.9% | $109,080 |
| 2011 | $4,798 +10.6% | $109,080 |
| 2010 | $4,339 -2.9% | $109,080 |
| 2009 | $4,468 | $109,080 |
| 2008 | -- | $109,080 |
| 2007 | -- | $109,080 +24.2% |
| 2006 | -- | $87,800 +20.4% |
| 2005 | -- | $72,920 |
| 2004 | -- | $72,920 |
| 2003 | -- | $72,920 +10% |
| 2002 | -- | $66,290 |
| 2001 | -- | $66,290 |
| 2000 | -- | $66,290 +0.5% |
| 1999 | -- | $65,980 |
Find assessor info on the county website
Neighborhood: 45036
Nearby homes
- $556,9003 bd3 ba2k sqft28 W Orchard Ave, Lebanon, OH 45036Off Market
- $14,230-- bd-- ba-- sqft28 W Orchard Ave, Lebanon, OH 45036Off Market
- $347,0003 bd2 ba2k sqft255 S Broadway St, Lebanon, OH 45036Off Market
- $523,4002 bd3 ba2.5k sqft2 Museum Ln, Lebanon, OH 45036Off Market
- $322,7003 bd2 ba1.9k sqft261 S Broadway St, Lebanon, OH 45036Off Market
- $325,9003 bd3 ba1.7k sqft257 S Broadway St, Lebanon, OH 45036Off Market
- $357,9003 bd2 ba1.2k sqft257 S Broadway St, Lebanon, OH 45036Off Market
- $534,6004 bd2 ba2.9k sqft112 W Orchard Ave, Lebanon, OH 45036Off Market
Nearby schools
GreatSchools rating
- 9/10Donovan Elementary SchoolGrades: 3-4Distance: 0.6 mi
- 6/10Lebanon Junior High SchoolGrades: 7-8Distance: 2 mi
- 8/10Lebanon High SchoolGrades: 8-12Distance: 3.1 mi
Schools provided by the listing agent
- District: Lebanon
Source: DABR MLS. This data may not be complete. We recommend contacting the local school district to confirm school assignments for this home.
Get a cash offer in 3 minutes
Find out how much your home could sell for in as little as 3 minutes with a no-obligation cash offer.
Estimated market value
$536,300
Get a cash offer in 3 minutes
Find out how much your home could sell for in as little as 3 minutes with a no-obligation cash offer.
Estimated market value
$536,300
- Ohio
- Warren County
- Lebanon
- 45036
- 26 W Orchard Ave
Nearby cities
Nearby zip codes
Other Lebanon Topics
