BOM DUE TO BUYERS HOME SALE CONTINGENCY. QUICK CLOSING POSSIBLE. Located within minutes to open water in the Baywood section of Brick, this 4 bdrm, 2.5 bth home is in absolute move-in condition. Walk into the grand foyer w/ vaulted ceiling & large front windows shining into the formal LR. Perfect waterfront layout offers open kitchen with large breakfast bar leading to dining room and family room w/ woodburning fireplace to get amazing water views & finished off with gleaming HW flrs. 2nd flr Master Bed with WIC, Master Bth w/ double vanity, shower stall & Jacuzzi tub & also offers rear balcony. Enjoy the sunsets out back on the large composite deck, sitting in the hot tub or by the firepit. Outdoor shower, 40+ft of docking, vinyl bulkhead & PWC lift. House exceeds elevation requirements
Sold for $915,000
$915,000
26 W Pampano Drive, Brick, NJ 08723
4beds
2,512sqft
Single Family Residence
Built in 2003
4,791 Square Feet Lot
$1,107,700 Zestimate®
$364/sqft
$4,322 Estimated rent
Home value
$1,107,700
$1.03M - $1.21M
$4,322/mo
Zestimate® history
Owner options
List your home for rent
$4,322/mo
Rent Zestimate®
Find your next renter with Zillow Rental Manager. Plus, with online applications, you can quickly screen prospective tenants – for free.
$4,322/mo
Rent Zestimate®
Refinance and save
$6,075/mo
Est. payment
Refinancing to a lower rate could help reduce your monthly payments and save thousands over the life of the loan.
$6,075/mo
Est. payment
Explore your selling options
Work with a Zillow partner agent
Leverage their expertise and Zillow's premium Showcase listings to get your home seen by more buyers.
Get startedList with your own agent
Get your home in front of millions of buyers by listing it on Zillow.
Learn how to do itSell it yourself
Take full control of how buyers see your home on Zillow by listing For Sale by Owner (FSBO).
List your homeWhat's special
Perfect waterfront layoutOpen kitchenVaulted ceilingDouble vanityHot tubOutdoor showerShower stall
Zillow last checked:
Listing updated:
Listed by:
Kenneth B Duncan 908-910-3380,
RE/MAX Revolution
Bought with:
Edward James Szumski, 1644256
Berkshire Hathaway HomeServices Fox & Roach - Spring Lake
Source: MoreMLS,MLS#: 22406657
Facts & features
Interior
Bedrooms & bathrooms
- Bedrooms: 4
- Bathrooms: 3
- Full bathrooms: 2
- 1/2 bathrooms: 1
Bedroom
- Area: 132
- Dimensions: 11 x 12
Bedroom
- Area: 210
- Dimensions: 14 x 15
Bedroom
- Area: 182
- Dimensions: 13 x 14
Other
- Area: 255
- Dimensions: 15 x 17
Other
- Area: 130
- Dimensions: 13 x 10
Dining room
- Area: 182
- Dimensions: 13 x 14
Family room
- Area: 156
- Dimensions: 12 x 13
Foyer
- Area: 102
- Dimensions: 17 x 6
Kitchen
- Area: 198
- Dimensions: 18 x 11
Living room
- Area: 308
- Dimensions: 22 x 14
Heating
- Natural Gas, Forced Air, 2 Zoned Heat
Cooling
- Central Air, 2 Zoned AC
Features
- Ceilings - 9Ft+ 1st Flr, Dec Molding, Recessed Lighting
- Flooring: Ceramic Tile, Tile, Wood
- Basement: Crawl Space,Flood Vent
- Attic: Pull Down Stairs
- Number of fireplaces: 1
Interior area
- Total structure area: 2,512
- Total interior livable area: 2,512 sqft
Property
Parking
- Total spaces: 2
- Parking features: Paver Block, Double Wide Drive, Driveway, Off Street, Oversized
- Attached garage spaces: 2
- Has uncovered spaces: Yes
Features
- Stories: 2
- Exterior features: Dock, Outdoor Shower, Water/Elect @ Dock
- Fencing: Fenced Area
- On waterfront: Yes
- Waterfront features: Lagoon, Bulkhead
Lot
- Size: 4,791 Square Feet
- Dimensions: 50 x 100
- Topography: Level
Details
- Parcel number: 07002102500013
- Zoning description: Residential, Single Family
Construction
Type & style
- Home type: SingleFamily
- Architectural style: Custom,Shore Colonial,Colonial,Contemporary
- Property subtype: Single Family Residence
Condition
- Year built: 2003
Utilities & green energy
- Sewer: Public Sewer
Community & HOA
Community
- Subdivision: Baywood
HOA
- Has HOA: No
Location
- Region: Brick
Financial & listing details
- Price per square foot: $364/sqft
- Tax assessed value: $484,800
- Annual tax amount: $11,747
- Date on market: 6/19/2024
- Inclusions: Hot Tub, Washer, Window Treatments, Blinds/Shades, Ceiling Fan(s), Dishwasher, Dryer, Light Fixtures, Microwave, Self/Con Clean, Stove, Refrigerator, Screens, Freezer, Fireplace Equipment, Garage Door Opener, Gas Cooking, Generator
Price history
| Date | Event | Price |
|---|---|---|
| 8/9/2024 | Sold | $915,000-3.6%$364/sqft |
Source:  MoreMLS #22406657 Report a problem MoreMLS #22406657 Report a problem | ||
| 7/8/2024 | Pending sale | $949,000$378/sqft |
Source: MoreMLS #22406657 Report a problem | ||
| 6/19/2024 | Listed for sale | $949,000$378/sqft |
Source: MoreMLS #22406657 Report a problem | ||
| 4/12/2024 | Pending sale | $949,000$378/sqft |
Source: MoreMLS #22406657 Report a problem | ||
| 3/11/2024 | Listed for sale | $949,000+63.9%$378/sqft |
Source: MoreMLS #22406657 Report a problem | ||
| 3/24/2021 | Listing removed | -- |
Source: Owner Report a problem | ||
| 10/11/2015 | Listing removed | $579,000$230/sqft |
Source: Owner Report a problem | ||
| 5/21/2015 | Listed for sale | $579,000+13.6%$230/sqft |
Source: Owner Report a problem | ||
| 12/5/2003 | Sold | $509,900$203/sqft |
Source: Public Record Report a problem | ||
Public tax history
| Year | Property taxes | Tax assessment |
|---|---|---|
| 2023 | $11,747 +2.2% | $484,800 |
| 2022 | $11,499 | $484,800 |
| 2021 | $11,499 +3% | $484,800 |
| 2020 | $11,170 +2.4% | $484,800 |
| 2019 | $10,908 +2.8% | $484,800 |
| 2018 | $10,612 +0.5% | $484,800 |
| 2017 | $10,559 +2.7% | $484,800 |
| 2016 | $10,283 +0.8% | $484,800 |
| 2015 | $10,200 +1.8% | $484,800 |
| 2014 | $10,021 +3.4% | $484,800 |
| 2013 | $9,696 +0.8% | $484,800 |
| 2012 | $9,618 +6.7% | $484,800 |
| 2011 | $9,012 +0.3% | $484,800 |
| 2010 | $8,985 +2.2% | $484,800 +114% |
| 2009 | $8,795 +6.2% | $226,500 |
| 2008 | $8,279 +5.3% | $226,500 |
| 2007 | $7,864 +12.6% | $226,500 |
| 2006 | $6,985 | $226,500 |
| 2004 | -- | $226,500 |
Find assessor info on the county website
Neighborhood: Baywood
Nearby homes
- $591,7003 bd1 ba1.4k sqft24 W Pampano Dr, Brick, NJ 08723Off Market
- $1,102,3004 bd3 ba2.8k sqft28 W Pampano Dr, Brick, NJ 08723Off Market
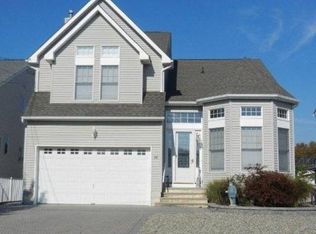
- $680,8002 bd2 ba1.4k sqft22 W Pampano Dr, Brick, NJ 08723Off Market
- $837,3005 bd2 ba2.4k sqft30 W Pampano Dr, Brick, NJ 08723Off Market
- $763,7004 bd2 ba1.9k sqft25 W Pampano Dr, Brick, NJ 08723Off Market
- $1,063,800-- bd-- ba2.3k sqft20 W Pampano Dr, Brick, NJ 08723Off Market
- $916,8004 bd2 ba1.4k sqft32 W Pampano Dr, Brick, NJ 08723Off Market
- $669,6003 bd1 ba1.2k sqft27 W Pampano Dr, Brick, NJ 08723Off Market
Nearby schools
GreatSchools rating
- 5/10Osbornville Elementary SchoolGrades: K-5Distance: 2.2 mi
- 7/10Lake Riviera Middle SchoolGrades: 6-8Distance: 3.5 mi
- 4/10Brick Twp High SchoolGrades: 9-12Distance: 4.8 mi
Schools provided by the listing agent
- Elementary: Osbornville
- Middle: Lake Riviera
- High: Brick Twp.
Source: MoreMLS. This data may not be complete. We recommend contacting the local school district to confirm school assignments for this home.
Get a cash offer in 3 minutes
Find out how much your home could sell for in as little as 3 minutes with a no-obligation cash offer.
Estimated market value
$1,107,700
Get a cash offer in 3 minutes
Find out how much your home could sell for in as little as 3 minutes with a no-obligation cash offer.
Estimated market value
$1,107,700
- New Jersey
- Ocean County
- Brick
- 08723
- Baywood
- 26 W Pampano Drive
Nearby cities
Nearby neighborhoods
Nearby zip codes
Other Brick Topics
