Skip main navigation
Sold
  • $325,000

    26 W Vermont St, Brownsburg, IN 46112

    5beds
    1,976sqft
    Residential, Single Family Residence
    Built in 1949
    7,405 Square Feet Lot
    $325,400 Zestimate®
    $164/sqft
    $2,012 Estimated rent

    Home value

    $325,400

    $309,000 - $342,000

    $2,012/mo

    Zestimate® history
    Loading
    Loading...

    Owner options

    List your home for rent

    $2,012/mo

    Rent Zestimate®

    Find your next renter with Zillow Rental Manager. Plus, with online applications, you can quickly screen prospective tenants – for free.

    Learn more

    $2,012/mo

    Rent Zestimate®

    Refinance and save

    $2,154/mo

    Est. payment

    Refinancing to a lower rate could help reduce your monthly payments and save thousands over the life of the loan.

    See today's rates

    $2,154/mo

    Est. payment

    Explore your selling options

    Work with a Zillow partner agent

    Leverage their expertise and Zillow's premium Showcase listings to get your home seen by more buyers.

    Get started

    List with your own agent

    Get your home in front of millions of buyers by listing it on Zillow.

    Learn how to do it

    Sell it yourself

    Take full control of how buyers see your home on Zillow by listing For Sale by Owner (FSBO).

    List your home

    What's special

    Craftsman trimGrand foyerElevated ceilingsStained glass light fixturesSolid wood doors everywhereFresh renovationLarge rooms
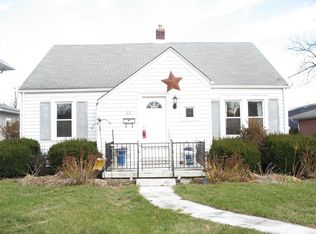
    This GORGEOUS historic home in the heart of downtown Brownsburg has enjoyed a rich history for it's three-quarters of a century, and she is sure to be the stage for a new family's love & laughter for another 100+ more! Originally built in 1949 from Sears & Roebucks plans, she once sat on Main St (where the gazebo is now), but was moved to her present location in the early 90s and mechanically/structurally updated at that time. While on Main St, she served as a speak-easy during prohibition, a boarding house & as a home to a variety of other businesses & families. Today, she stands tall & mighty & has enjoyed a fresh renovation that made her more user-friendly, cosmetically appealing & enhanced the character she was built with. Think: gleaming hardwood floors t/o the main level, craftsman trim & solid wood doors everywhere, elevated ceilings, a grand foyer, a formal dining room with its own pantry, stained glass light fixtures & more. Her kitchen & baths were gutted, redesigned & put back in with modern cabinetry & finishes. The siding was repainted & the deck rebuilt. Roof, circa 2018, is a nice looking 3D architectural shingle. She features LARGE rooms, with 4 or 5 bedrooms, depending on how you choose to use the space. Make your primary bedroom on the main floor or upstairs, use the smallest 4th bedroom upstairs as an office or nursery - the floor plan is abundantly flexible to suit just about any lifestyle. And her location is excellent, for you can walk to restaurants & shops or Arbuckle Acres Park. You can even sit on the back deck & watch the fireworks from the park in July. The yard is large enough for gardens. There is an oversized 2C garage & a minibarn for incremental storage. There is nothing not to love about this one, unless it gets away from you because you didn't hustle.

    Zillow last checked:

    Listing updated:

    Listed by:

    Jennifer Blandford jblandford@callcarpenter.com,

    Carpenter, REALTORS®,

    Maddie Russin,

    Carpenter, REALTORS®

    Bought with:

    Matthew Reffeitt

    Keller Williams Indy Metro Partners

    Source: MIBOR as distributed by MLS GRID,MLS#: 22131335MLS Logo

    Facts & features

    Interior

    Bedrooms & bathrooms
    • Bedrooms: 5
    • Bathrooms: 2
    • Full bathrooms: 2
    • Main level bathrooms: 1
    • Main level bedrooms: 1
    Primary bedroom
    • Level: Main
    • Area: 225 Square Feet
    • Dimensions: 15x15
    Bedroom 2
    • Level: Upper
    • Area: 110 Square Feet
    • Dimensions: 10x11
    Bedroom 3
    • Level: Upper
    • Area: 150 Square Feet
    • Dimensions: 15x10
    Bedroom 4
    • Level: Upper
    • Area: 143 Square Feet
    • Dimensions: 11x13
    Bedroom 5
    • Level: Upper
    • Area: 208 Square Feet
    • Dimensions: 13x16
    Dining room
    • Level: Main
    • Area: 195 Square Feet
    • Dimensions: 15x13
    Kitchen
    • Level: Main
    • Area: 130 Square Feet
    • Dimensions: 13x10
    Living room
    • Level: Main
    • Area: 255 Square Feet
    • Dimensions: 15x17
    Heating
    • Forced Air, Natural Gas
    Cooling
    • Central Air
    Appliances
    • Included: Dishwasher, Disposal, MicroHood, Electric Oven, Refrigerator, Water Heater
    • Laundry: In Unit, Connections All, Laundry Room, Main Level
    Features
    • Attic Access, High Ceilings, Entrance Foyer, High Speed Internet, Pantry, Walk-In Closet(s)
    • Windows: Wood Work Stained
    • Has basement: No
    • Attic: Access Only
    Interior area
    • Total structure area: 1,976
    • Total interior livable area: 1,976 sqft

    Property

    Parking
    • Total spaces: 2
    • Parking features: Detached
    • Garage spaces: 2
    • Details: Garage Parking Other(Garage Door Opener)
    Features
    • Levels: Two
    • Stories: 2
    • Patio & porch: Covered, Deck
    Lot
    • Size: 7,405 Square Feet
    • Features: Curbs, Sidewalks, Storm Sewer, Street Lights, Suburb
    Details
    • Additional structures: Barn Mini
    • Parcel number: 320711165014000016
    • Special conditions: Sales Disclosure On File
    • Horse amenities: None

    Construction

    Type & style
    • Home type: SingleFamily
    • Architectural style: Craftsman,Traditional
    • Property subtype: Residential, Single Family Residence
    Materials
    • Wood Siding
    • Foundation: Crawl Space
    Condition
    • Updated/Remodeled
    • New construction: No
    • Year built: 1949

    Utilities & green energy

    • Electric: 200+ Amp Service
    • Water: Public
    • Utilities for property: Electricity Connected, Sewer Connected, Water Connected

    Community & HOA

    Community
    • Security: Smoke Detector(s)
    • Subdivision: Tharp & Thompson
    HOA
    • Has HOA: No
    Location
    • Region: Brownsburg

    Financial & listing details

    • Price per square foot: $164/sqft
    • Tax assessed value: $248,300
    • Annual tax amount: $2,100
    • Date on market: 10/14/2026
    • Cumulative days on market: 3 days
    • Electric utility on property: Yes

    Price history

    DateEventPrice
    11/13/2026Sold$325,000$164/sqft
    Source: MIBOR as distributed by MLS GRID #22131335 Report a problem
    10/17/2026Pending sale$325,000$164/sqft
    Source: MIBOR as distributed by MLS GRID #22131335 Report a problem
    10/14/2026Listed for sale$325,000$164/sqft
    Source: MIBOR as distributed by MLS GRID #22131335 Report a problem

    Public tax history

    YearProperty taxesTax assessment
    2025$2,236 +2%$248,300 +1.8%
    2024$2,192 +2%$243,800 +9.5%
    2023$2,149 +13.7%$222,600 +3.2%
    2022$1,890 -2.5%$215,600 +13.7%
    2021$1,938 +5.2%$189,700 -2.5%
    2020$1,843 +17.3%$194,500 +5.1%
    2019$1,571 +0.7%$185,000 +14.4%
    2018$1,560 +3.1%$161,700 +4.3%
    2017$1,513 +2.9%$155,100 +3.1%
    2016$1,470 +1.1%$150,400 +3.9%
    2014$1,455 -49.8%$144,700
    2013$2,898 -8.4%$144,700 -8.4%
    2011$3,164 $158,000
    2010$3,164 +0%$158,000
    2009$3,163 -19.1%$158,000 +7.3%
    2007$3,911 $147,270
    Find assessor info on the county website

    Neighborhood: 46112

    Nearby schools

    GreatSchools rating
    Schools provided by the listing agent
    • Elementary: Delaware Trail Elementary School
    • Middle: Brownsburg East Middle School
    • High: Brownsburg High School

    Source: MIBOR as distributed by MLS GRID. This data may not be complete. We recommend contacting the local school district to confirm school assignments for this home.

    Get a cash offer in 3 minutes
    Find out how much your home could sell for in as little as 3 minutes with a no-obligation cash offer.
    Estimated market value

    $325,400

    Get a cash offer in 3 minutes
    Find out how much your home could sell for in as little as 3 minutes with a no-obligation cash offer.
    Estimated market value

    $325,400