Skip main navigation
Sold for $875,000
Street View
  • $875,000

    26 W WILLETTA Street, Phoenix, AZ 85003

    3beds
    2baths
    1,968sqft
    Single Family Residence
    Built in 1928
    7,700 Square Feet Lot
    $921,800 Zestimate®
    $445/sqft
    $2,732 Estimated rent

    Home value

    $921,800

    $848,000 - $1.01M

    $2,732/mo

    Zestimate® history
    Loading
    Loading...

    Owner options

    List your home for rent

    $2,732/mo

    Rent Zestimate®

    Find your next renter with Zillow Rental Manager. Plus, with online applications, you can quickly screen prospective tenants – for free.

    Learn more

    $2,732/mo

    Rent Zestimate®

    Refinance and save

    $4,951/mo

    Est. payment

    Refinancing to a lower rate could help reduce your monthly payments and save thousands over the life of the loan.

    See today's rates

    $4,951/mo

    Est. payment

    Explore your selling options

    Work with a Zillow partner agent

    Leverage their expertise and Zillow's premium Showcase listings to get your home seen by more buyers.

    Get started

    List with your own agent

    Get your home in front of millions of buyers by listing it on Zillow.

    Learn how to do it

    Sell it yourself

    Take full control of how buyers see your home on Zillow by listing For Sale by Owner (FSBO).

    List your home

    What's special

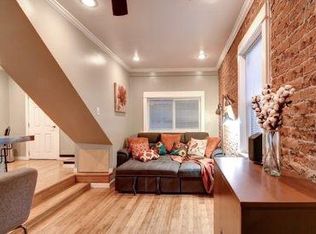
    Discover the Welch House, a 1928 original Craftsman bungalow listed on the National Register of Historic Places. This Roosevelt Historic District gem blends the timeless quality and design of the era, even including the root cellar with the additional function of ample parking and storage of its acclimated 2 car detached drive-thru garage and bonus office/suite & bath.Great possibility for an ADU with bathroom, sewer and water already in place! Step back in time with original wood flooring, bannisters, trim & lead glass sash windows. Cozy up by the living room's fireplace with its original log kit, and entertain in the classic Craftsman dining room. The bright and airy kitchen allows space for an island work area, and even boasts a vintage 1950 O'Keefe and Merritt gas stove! MORE... ...Enjoy peace of mind with a new roof (2023), AC(2016)& garage cooler(2016). plus updated plumbing and electrical systems. A spacious office with a closet and full bath provides a serene workspace downstairs while the upstairs three large bedrooms await, including a master suite with a 10x10 walk-in closet. The detached two-car garage includes a finished room with a half bath and roughed-in shower. Relax on the wrap-around porch with original details, surrounded by lush green yards. Just a block from Hance Park and moments from downtown Phoenix's vibrant scene, this is more than a home - it's a piece of history waiting for you...HVAC 2016 GARAGE COOLER 2023

    Zillow last checked:

    Listing updated:

    Listed by:

    Terry Swartz 602-757-8832,

    My Home Group Real Estate

    Bought with:

    Brian J Peter, SA660989000

    eXp Realty

    Kristyna Peter, SA679612000

    eXp Realty

    Source: ARMLS,MLS#: 6716269MLS Logo

    Facts & features

    Interior

    Bedrooms & bathrooms
    • Bedrooms: 3
    • Bathrooms: 2
    Heating
    • Natural Gas
    Cooling
    • Central Air, Ceiling Fan(s), Evaporative Cooling
    Appliances
    • Included: Dryer, Washer, Dishwasher, Disposal, Gas Range, Gas Oven, Gas Cooktop
    • Laundry: Inside
    Features
    • High Speed Internet, Granite Counters, Master Downstairs, Upstairs, Full Bth Master Bdrm
    • Flooring: Wood
    • Basement: Partial
    • Number of fireplaces: 1
    • Fireplace features: Living Room, Gas
    Interior area
    • Total structure area: 1,968
    • Total interior livable area: 1,968 sqft

    Property

    Parking
    • Total spaces: 6
    • Parking features: RV Access/Parking, Garage Door Opener, Over Height Garage, Storage, Temp Controlled, Detached
    • Garage spaces: 2
    • Carport spaces: 1
    • Covered spaces: 3
    • Uncovered spaces: 3
    Features
    • Stories: 3
    • Patio & porch: Covered, Patio
    • Exterior features: Storage
    • Pool features: None
    • Spa features: None, Bath
    • Fencing: Block,Wood
    Lot
    • Size: 7,700 Square Feet
    • Features: North/South Exposure, Nat Reg Historic Hms, Sprinklers In Rear, Sprinklers In Front, Alley, Cul-De-Sac, Grass Front, Grass Back, Auto Timer H2O Front, Auto Timer H2O Back
    Details
    • Parcel number: 11133090

    Construction

    Type & style
    • Home type: SingleFamily
    • Architectural style: Other
    • Property subtype: Single Family Residence
    Materials
    • Spray Foam Insulation, Stucco, Wood Frame, Painted, Brick
    • Roof: Composition
    Condition
    • Year built: 1928

    Utilities & green energy

    • Sewer: Public Sewer
    • Water: City Water

    Community & HOA

    Community
    • Features: Near Light Rail Stop, Historic District
    • Subdivision: CHELSEA PLACE
    HOA
    • Has HOA: No
    • Services included: No Fees
    Location
    • Region: Phoenix

    Financial & listing details

    • Price per square foot: $445/sqft
    • Tax assessed value: $616,600
    • Annual tax amount: $2,455
    • Date on market: 6/12/2024
    • Cumulative days on market: 93 days
    • Listing terms: Cash,Conventional,FHA,VA Loan
    • Ownership: Fee Simple

    Price history

    DateEventPrice
    6/10/2026Listing removed$4,500$2/sqft
    Source: Zillow Rentals Report a problem
    6/6/2026Price change$4,500+12.5%$2/sqft
    Source: Zillow Rentals Report a problem
    5/17/2026Price change$4,000-11.1%$2/sqft
    Source: Zillow Rentals Report a problem
    4/7/2026Price change$4,500-10%$2/sqft
    Source: Zillow Rentals Report a problem
    3/2/2026Listed for rent$5,000+25%$3/sqft
    Source: Zillow Rentals Report a problem
    12/13/2024Listing removed$4,000-11.1%$2/sqft
    Source: Zillow Rentals Report a problem
    11/16/2024Price change$4,500-10%$2/sqft
    Source: Zillow Rentals Report a problem
    11/2/2024Listed for rent$5,000$3/sqft
    Source: Zillow Rentals Report a problem
    9/20/2024Sold$875,000-4.4%$445/sqft
    Source: ARMLS #6716269 Report a problem
    9/13/2024Pending sale$915,000$465/sqft
    Source: ARMLS #6716269 Report a problem
    8/21/2024Price change$915,000-3.2%$465/sqft
    Source: ARMLS #6716269 Report a problem
    7/26/2024Price change$945,000-4.1%$480/sqft
    Source: ARMLS #6716269 Report a problem
    6/26/2024Price change$985,000-4.8%$501/sqft
    Source: ARMLS #6716269 Report a problem
    6/12/2024Listed for sale$1,035,000+127.5%$526/sqft
    Source: ARMLS #6716269 Report a problem
    6/20/2016Sold$455,000-3.2%$231/sqft
    Source: ARMLS #5394249 Report a problem
    5/12/2016Listed for sale$469,900-2.1%$239/sqft
    Source: Keller Williams Realty Professional Partners #5394249 Report a problem
    4/9/2016Listing removed$479,900$244/sqft
    Source: Keller Williams - Phoenix/Glendale-Peoria #5394249 Report a problem
    3/10/2016Price change$479,900-2.1%$244/sqft
    Source: Keller Williams - Phoenix/Glendale-Peoria #5394249 Report a problem
    2/5/2016Listed for sale$490,000$249/sqft
    Source: Keller Williams Realty Professional Partners #5394249 Report a problem

    Public tax history

    YearProperty taxesTax assessment
    2025$5,267 +112.4%$61,660 +86%
    2024$2,479 +1%$33,150 +97.1%
    2023$2,455 +3.7%$16,817 -32.8%
    2022$2,368 -0.4%$25,010 +1.9%
    2021$2,377 +0.2%$24,535 +0.9%
    2020$2,374 +6.9%$24,305 +8.9%
    2019$2,220 $22,315 +0.8%
    2018$2,220 +2.4%$22,140 -1.3%
    2017$2,169 +11.3%$22,425 +6.8%
    2016$1,949 -6.3%$21,005 +3.6%
    2015$2,080 $20,280 +22.8%
    2014-- $16,515 +100.2%
    2013-- $8,250 -4.2%
    2012-- $8,610 +10.9%
    2011-- $7,765 -36%
    2010-- $12,135 -42.6%
    2009-- $21,125 -11.8%
    2008-- $23,950 +34.4%
    2007-- $17,825 -58.8%
    2006-- $43,260 +3.5%
    2005-- $41,790 +397.5%
    2004-- $8,400 +4.3%
    2003-- $8,050 +60.2%
    2002-- $5,025
    Find assessor info on the county website

    Neighborhood: Central City

    Nearby schools

    GreatSchools rating
    Schools provided by the listing agent
    • Elementary: Kenilworth Elementary School
    • Middle: Kenilworth Elementary School
    • High: Central High School
    • District: Phoenix Elementary District

    Source: ARMLS. This data may not be complete. We recommend contacting the local school district to confirm school assignments for this home.

    Get a cash offer in 3 minutes
    Find out how much your home could sell for in as little as 3 minutes with a no-obligation cash offer.
    Estimated market value
    $921,800
    Get a cash offer in 3 minutes
    Find out how much your home could sell for in as little as 3 minutes with a no-obligation cash offer.
    Estimated market value
    $921,800